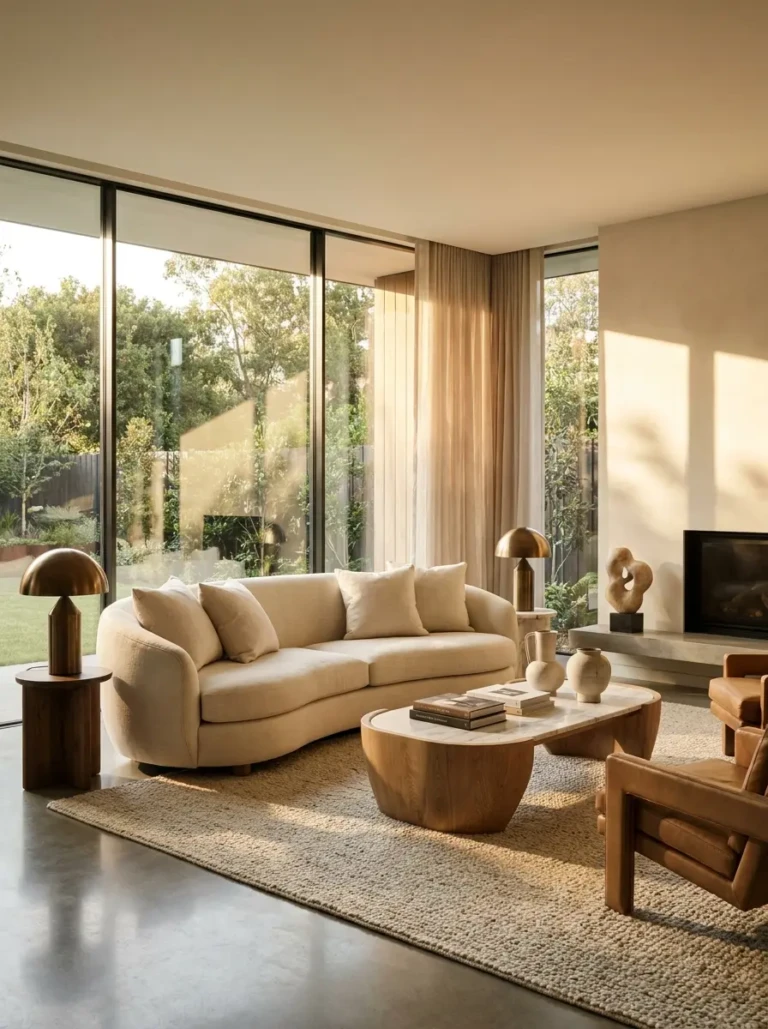
Open Kitchen Dining Room: Stylish Ideas for a Warm and Functional Home
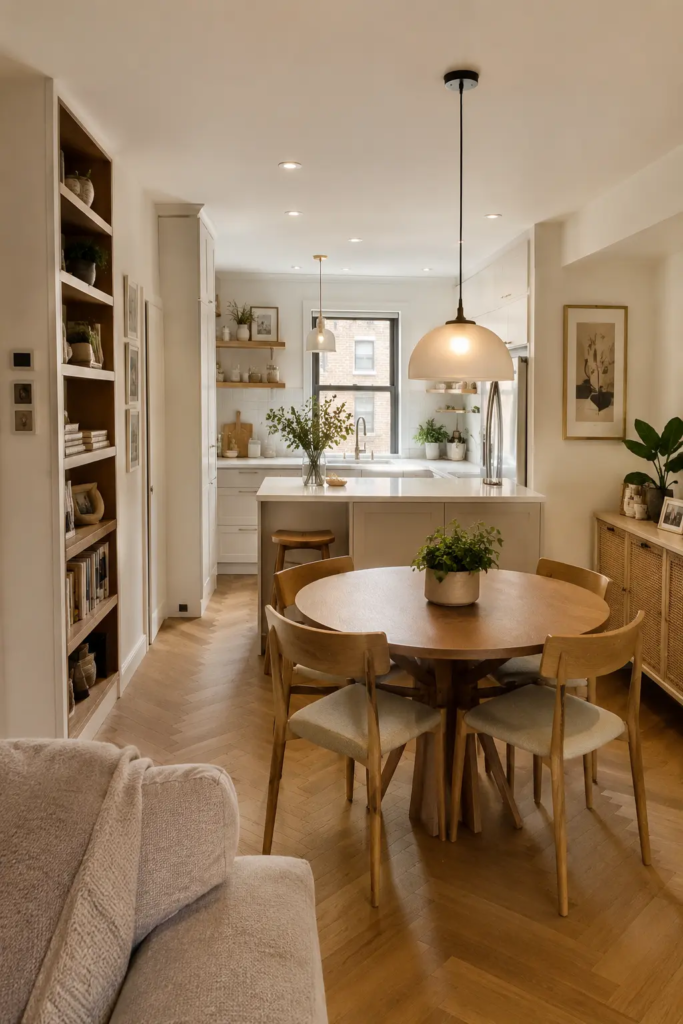
An open kitchen dining room is one of the most inviting ways to create a connected, welcoming home. Instead of separating the kitchen and dining area with walls, this design combines the spaces into one flowing environment where cooking, dining, entertaining, and everyday family life can happen together. With the right furniture, lighting, colors, and zoning, even a compact home can feel spacious and beautifully organized.
Whether you are designing a new home or updating an existing space, an open kitchen and dining area can offer both practicality and style. The key is to create visual harmony while giving each area its own purpose.
What Is an Open Kitchen Dining Room?
An open kitchen dining room combines the kitchen and dining area into a shared space, often with little or no wall separating them. The kitchen may connect directly to a dining table, kitchen island, breakfast bar, or living area.
This arrangement makes the home feel larger because natural light and sightlines can move freely throughout the space. It also makes entertaining easier. The person preparing food can remain part of conversations instead of being isolated in a separate kitchen.
One of the biggest advantages is flexibility. A dining table can become a place for family meals, homework, working from home, or casual gatherings. Meanwhile, a kitchen island can provide additional preparation space as well as informal seating.
Open Kitchen Dining Room Design Ideas
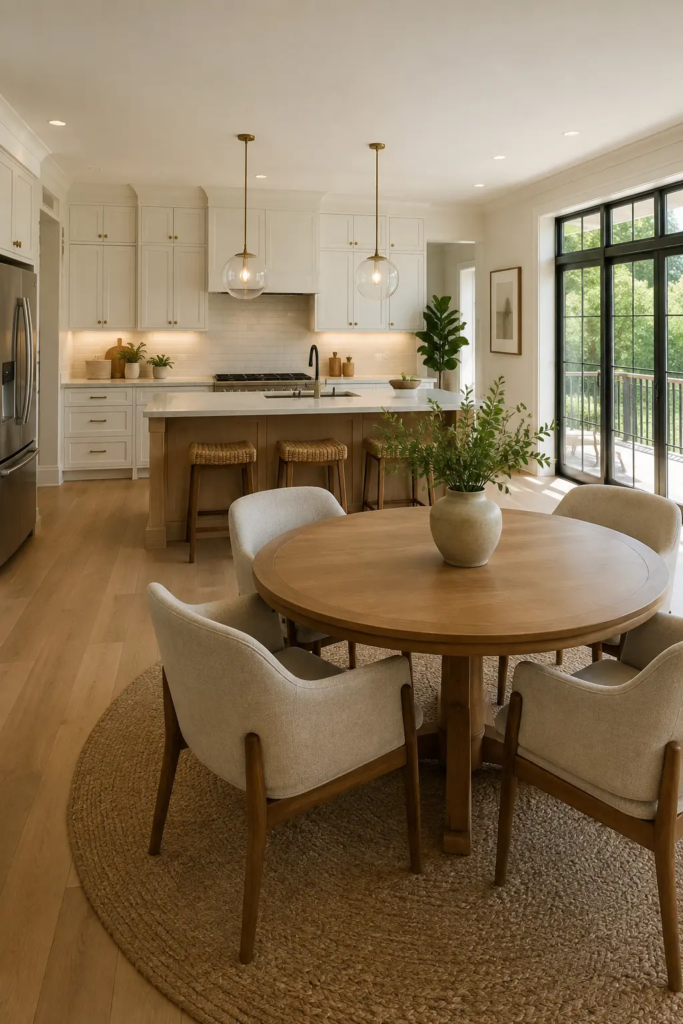
A successful open kitchen dining room design should feel cohesive without making every element look exactly the same. You can define each zone while maintaining a consistent overall style.
Start by choosing a common color palette. Soft neutrals such as white, cream, beige, warm gray, and natural wood work particularly well in open-plan interiors. If you prefer a bolder look, introduce muted greens, navy blue, terracotta, or black through chairs, artwork, lighting, or accessories.
Natural wood is another excellent choice. Wooden dining tables, stools, shelving, or cabinet details can add warmth and prevent a large open space from feeling cold.
You can also coordinate materials. For example, if your kitchen features warm wood cabinets, choose a dining table with a similar wood tone. Add upholstered dining chairs in a complementary neutral shade to create a polished appearance.
Create Zones Without Building Walls
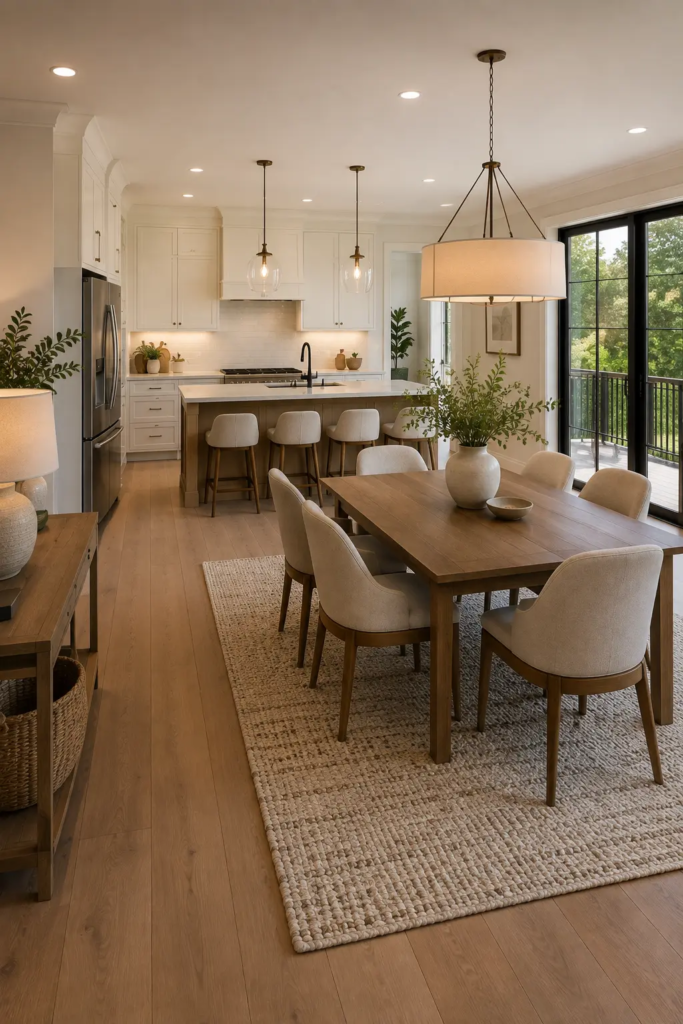
One of the most important aspects of an open-plan room is making the different areas feel intentional. You do not need walls to separate the kitchen from the dining area.
A dining rug is an easy way to visually define the eating zone. Choose a rug that extends far enough beyond the chairs so that the furniture remains comfortably within the rug when chairs are pulled out.
Lighting can also establish boundaries. A pendant light centered above the dining table immediately tells the eye that this is a dedicated dining area. Meanwhile, recessed lighting or under-cabinet lights can illuminate the kitchen.
Furniture placement is equally important. Position the dining table so there is enough space around it for people to move comfortably between the kitchen and other areas.
Choosing the Right Dining Table
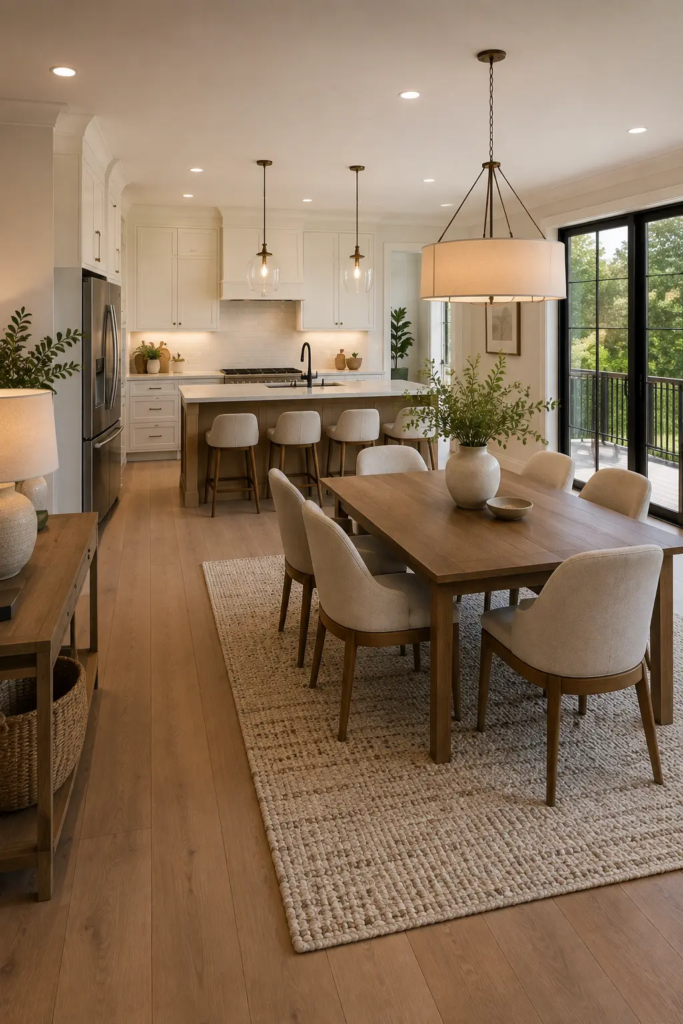
The dining table is often the centerpiece of an open kitchen dining area, so choose its size and shape carefully.
A rectangular table works beautifully in long, narrow rooms because it follows the natural shape of the space. A round table can be better for smaller areas because it eliminates sharp corners and allows easier movement around the room.
Extendable dining tables are especially practical for families who occasionally host guests. They can remain compact during everyday meals and expand when additional seating is needed.
For a modern look, pair a simple wooden table with contemporary chairs. For a farmhouse-inspired space, consider a rustic wood table with comfortable upholstered or traditional chairs.
Lighting That Makes the Space Feel Beautiful
Lighting can completely transform an open kitchen dining room. Since several functions happen in one space, use a combination of lighting types.Pendant lights above an island provide focused task lighting and can become a decorative feature. Over the dining table, a statement chandelier or group of pendant lights creates an inviting focal point.
Layer these fixtures with recessed ceiling lights and softer accent lighting. Under-cabinet lighting is especially useful in the kitchen because it illuminates countertops without making the entire room overly bright.
For an especially cozy atmosphere, choose warm-toned bulbs rather than extremely cool white lighting.
Use Color to Connect the Spaces
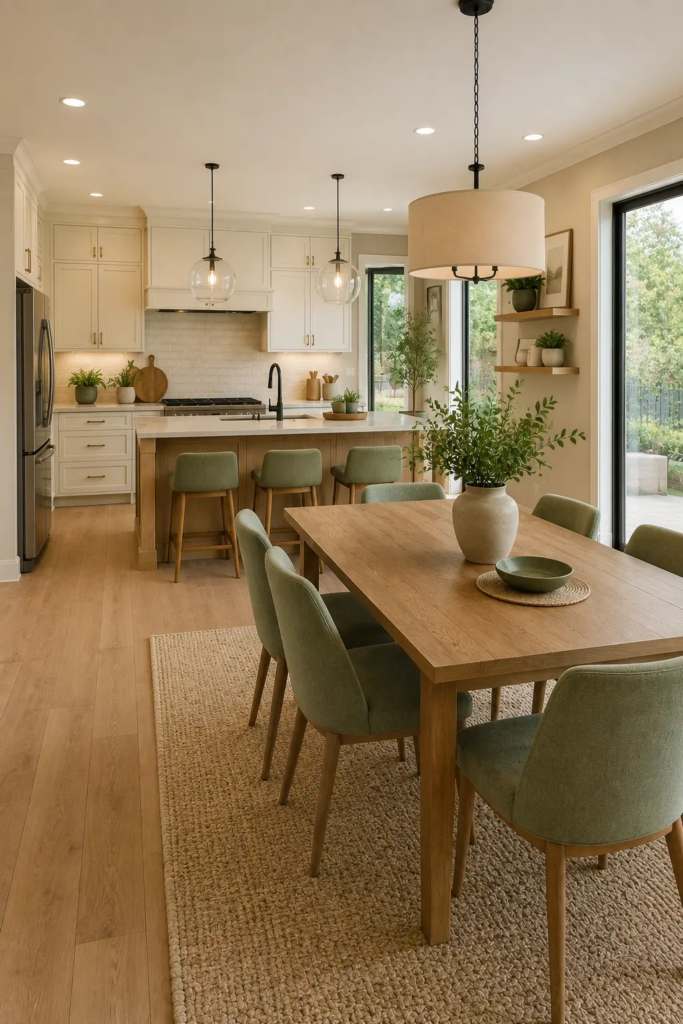
An open-plan room looks more sophisticated when the kitchen and dining area share visual elements.
You might use white kitchen cabinets with a natural wood dining table, then repeat the wood tone through shelving or decorative accessories. Alternatively, introduce one accent color through dining chairs, artwork, cushions, and kitchen accessories.
Do not be afraid to use contrast. Black dining chairs against a light neutral interior can create a modern focal point. Green plants can add freshness and work beautifully with wood, white, cream, and earthy tones.
The goal is not to make everything identical. Instead, repeat a few colors, textures, and materials throughout the room.
Open Kitchen Dining Room Layout Tips for Small Spaces
When space is limited, furniture placement becomes even more important. A smart open kitchen dining room layout should prioritize movement and avoid unnecessary visual clutter.
Choose a dining table that fits comfortably without blocking kitchen pathways. A bench can be useful because it can sit flush against a wall when not in use. Round tables can also improve circulation in compact spaces.
Consider multifunctional furniture such as extendable tables, storage benches, or kitchen islands with built-in drawers.
Keep countertops relatively uncluttered. Since the kitchen is visible from the dining area, excessive appliances and accessories can make the entire room look messy.
Wall-mounted shelves can provide storage without taking up valuable floor space. Use them to display attractive dishes, plants, cookbooks, or decorative objects.
Add Personality With Decor
Once the main furniture is in place, use accessories to make the space feel personal.
A large piece of artwork near the dining table can create a strong focal point. A vase of fresh flowers or greenery can soften the dining area, while woven baskets and textured textiles can introduce warmth.
Pendant lights, dining chairs, tableware, and artwork are also excellent opportunities to express your decorating style.
For a modern interior, keep accessories minimal and choose clean shapes. For a cozy farmhouse look, add natural textures, vintage-inspired pieces, and warm wood accents. If you prefer a Scandinavian aesthetic, focus on light colors, simple furniture, and plenty of natural materials.
Final Thoughts
An open kitchen dining room can make everyday life feel more connected, comfortable, and enjoyable. The best designs balance beauty with practical movement, thoughtful storage, comfortable furniture, and appropriate lighting.
Whether you have a spacious home or a small apartment, you can create a stylish open-plan space by defining zones with rugs and lighting, choosing appropriately sized furniture, coordinating colors, and keeping clutter under control.
Most importantly, design the room around how you actually live. When the kitchen and dining area work naturally together, the result is more than a beautiful interior—it becomes a welcoming place where meals, conversations, celebrations, and everyday moments come together.