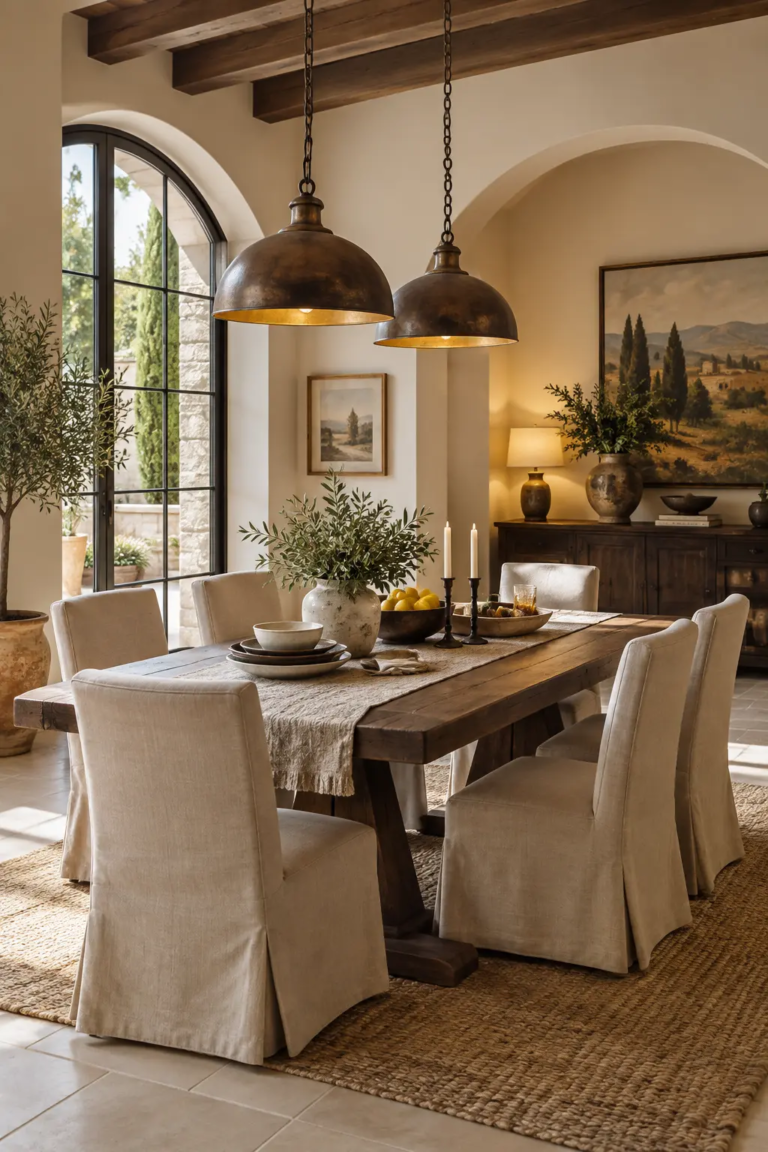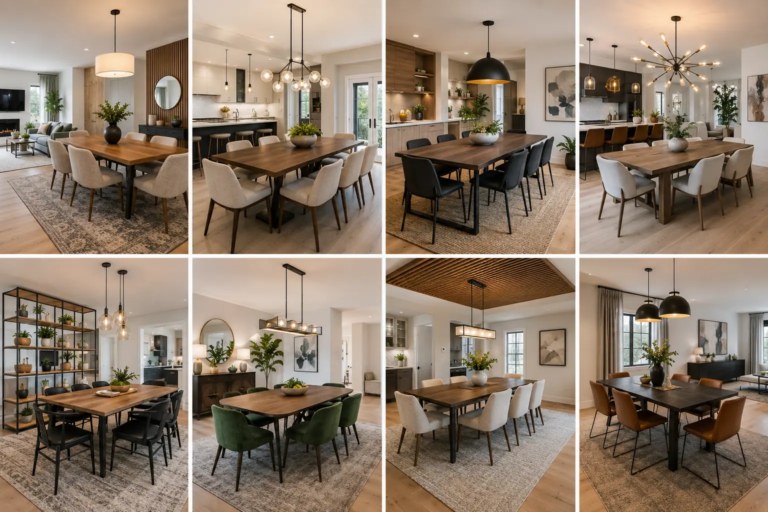
Dining Room Interior: Design It for the View From the Chair
Most dining room interior advice is photographed from the doorway, the one spot nobody occupies for long. Real meals happen seated, with your eyes about 40 to 45 inches off the floor, looking at the person across from you, the wall behind them, and whatever light hangs in between. Design for that view and the big decisions get easier: how large the table can be, how high the pendant hangs, where the art goes, what the walls have to survive. Here’s how to work through the room from the chair outward.
Start With What You See From Your Seat
Before you buy anything, sit in each chair, or in the spot where each chair will go, and look around. Eye level usually lands on a face, the wall behind it, and maybe a sideboard. Overhead is a light source. Underfoot is the rug edge that chair legs cross every time someone stands up. Each choice below comes back to one test: once you’re seated, does it look good without getting in your eyes? A room that photographs well standing but glares at the person opposite you is one that gets used twice a year.
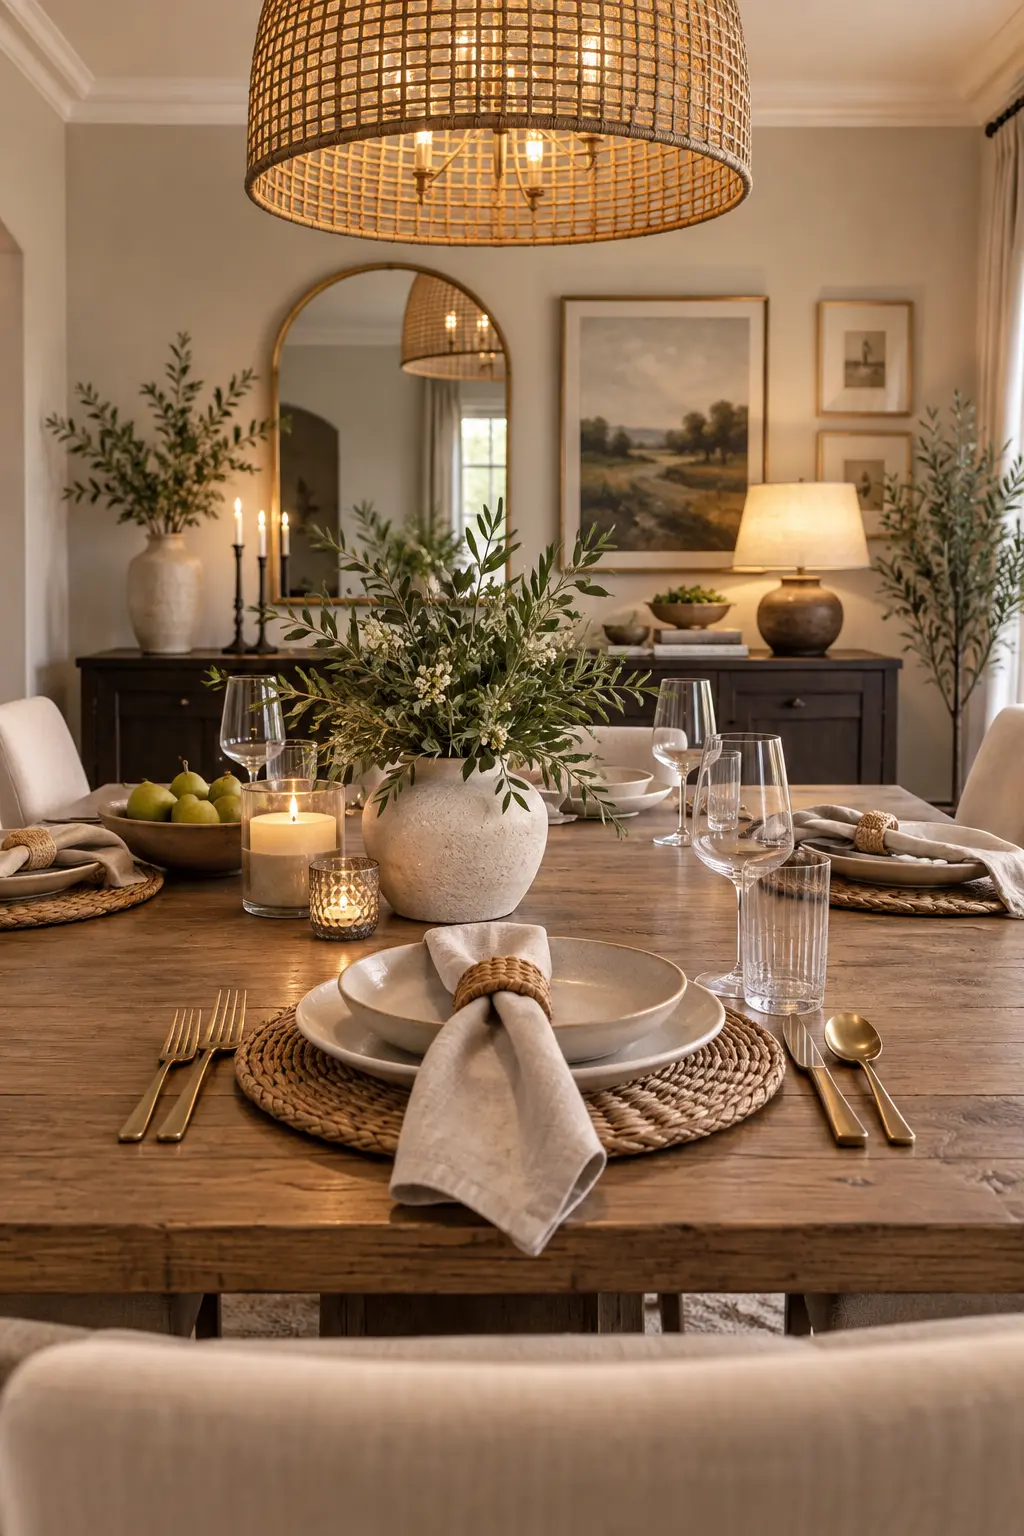
Size the Table for the Room, Not the Showroom
Plan on about 24 inches of table width per person so elbows don’t collide. A 72-inch rectangular table seats six with someone at each end; a 42- to 48-inch round seats four, and 60 inches gets you six. Then check clearance: leave at least 36 inches between the table edge and the nearest wall or furniture, and 44 to 48 inches wherever people walk behind seated chairs. A chair needs roughly 20 inches to slide back, and nobody squeezes past a seated guest in much less than 24.

When the Room Is Small
A round pedestal table has no corner legs to catch knees and no sharp corners to catch hips, which is why it suits a small dining room better than a rectangle that seats the same number. A bench along one side tucks fully under the table and clears the walkway that pulled-out chairs would block.
When the Dining Area Is Part of a Bigger Room
In an open-concept home the table has no walls to define it, so borrow definition from the floor and ceiling: a rug and a pendant sized to the table mark the zone. When the dining area shares a room with the living area, run the table parallel to the sofa back so the two sets of lines point the same direction.
Pro Tip: Measure a sideboard’s depth with its doors or drawers open, not closed. A 16-inch-deep cabinet with a drawer fully out can project close to 30 inches, and that has to come out of your walkway, not your chair space.
Hang the Pendant at Seated Eye Level So Faces Glow
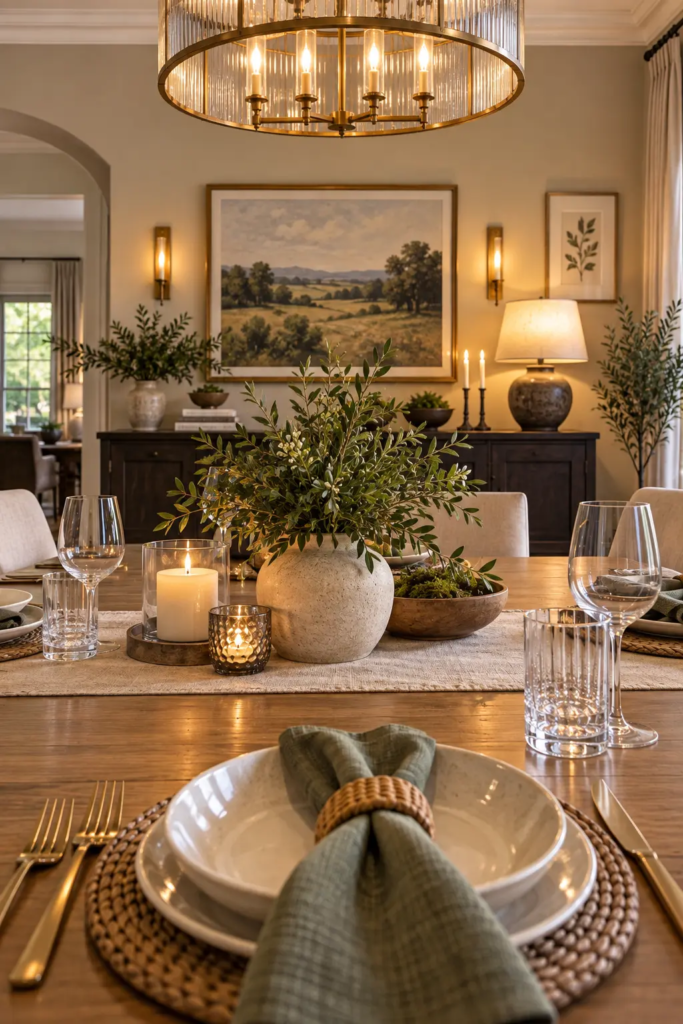
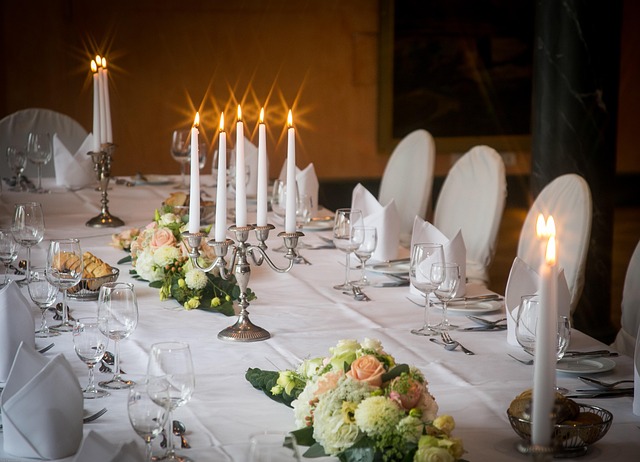
Hang a pendant so its bottom edge sits 30 to 36 inches above the tabletop, and go toward the higher end with ceilings over 9 feet. Its width should be roughly half to two-thirds of the table’s, centered on the table rather than the room. If the ceiling box is off-center, a swag hook and a cord cover fix it without moving the box. Use 2200K to 2700K bulbs on a dimmer; the low, warm level is what makes skin and food look good.
Glossy tables complicate this. A lacquered or glass top doubles a bare bulb into a second glare source at eye level, so pair those tables with opal glass or fabric shades. Then add a lower layer: sconces or a pair of lamps on the sideboard lift the wall behind the diners and light faces from the side. If you’re renting and can’t touch the wiring, plug-in sconces and a swag-hook pendant deliver the same layers.
Pro Tip: Hang the pendant temporarily and judge it from a chair. From the doorway, a fixture at 34 inches can look too high, so people drop it, and then it cuts across the face of whoever sits opposite. Trust the seated view.
Pick Materials That Survive Dinner
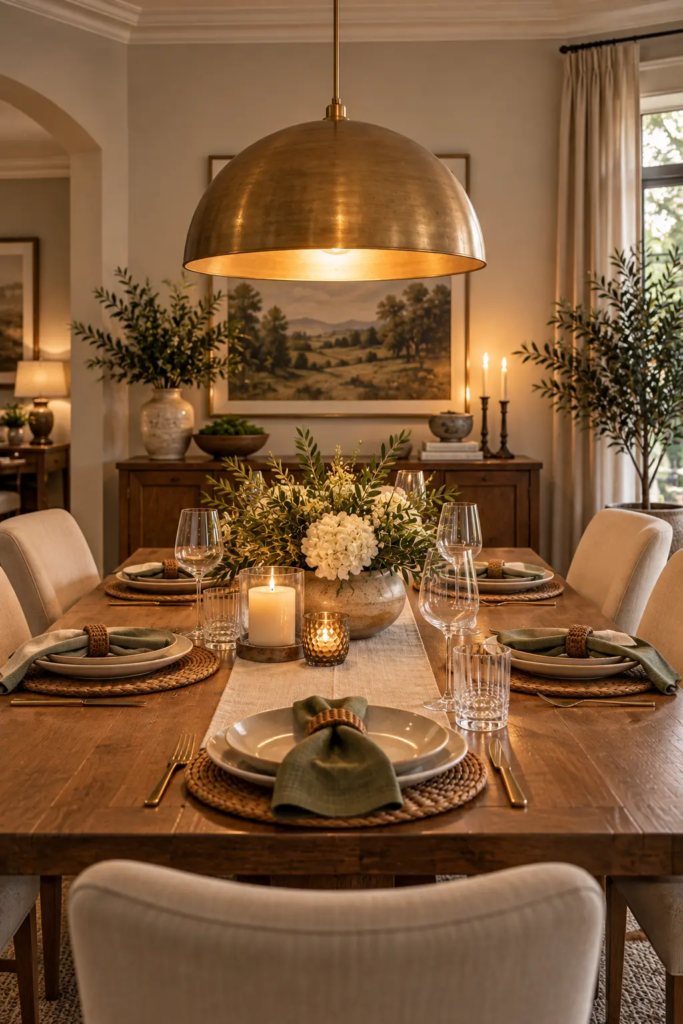
Solid wood tables (oak, ash, walnut) can be sanded and refinished, so they take rings and scratches better than most. A matte oil or satin finish hides marks that a high gloss would announce. Marble is beautiful, but wine and citrus etch unsealed stone, leaving dull patches you can’t wipe away. Glass keeps a room visually light and shows every fingerprint.
Chairs need equal thought. A seat height of 17 to 19 inches under a 28- to 30-inch table leaves about 10 to 12 inches between seat and tabletop, enough room for thighs. Performance fabrics, leather and vinyl wipe clean, while nubby bouclé traps crumbs and pale linen stains.
Pro Tip: Choose chairs with a removable slip seat when you can. Food only ever reaches the seat, and re-covering one takes a staple gun and a length of fabric, not a new chair.
Rug, Walls and Curtains That Cope With Chairs and Chatter
The Rug
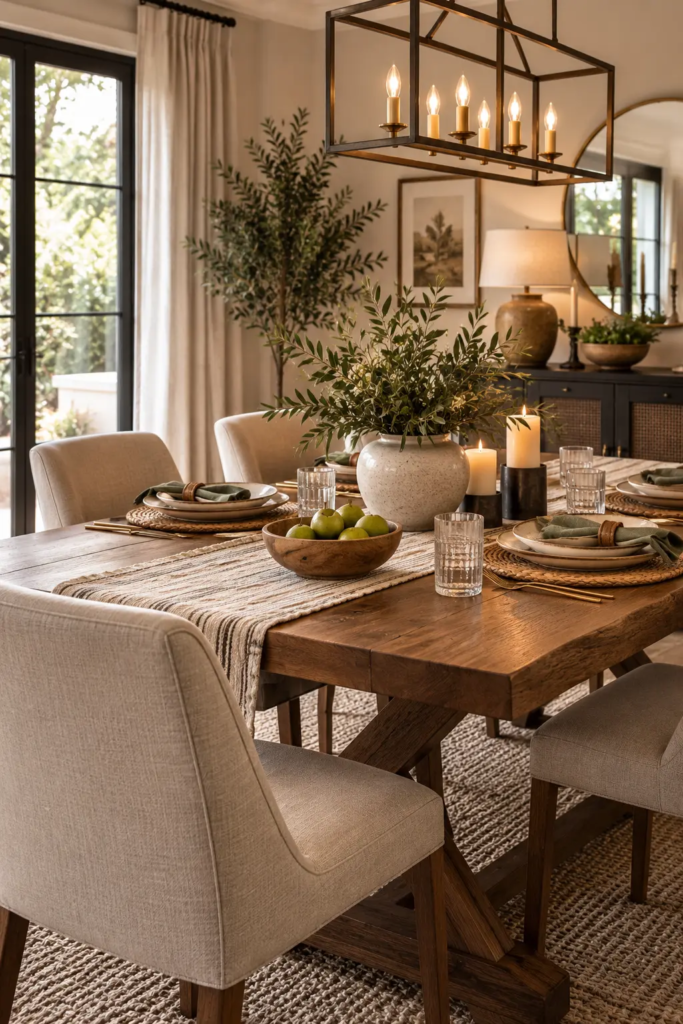
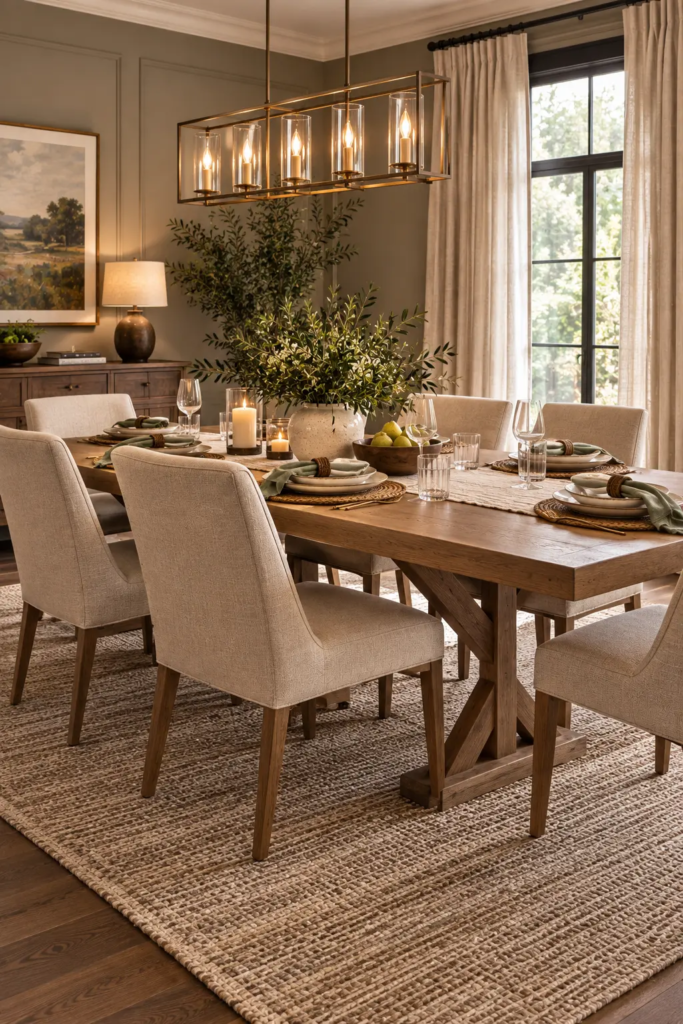
Size the rug so its edge sits at least 24 inches beyond the table on every side, so chairs stay on it when pulled back. A 72 by 36-inch table needs roughly 120 by 84 inches, which makes an 8 by 10 the smallest that works. Choose a flat weave or low pile; thick shag snags chair legs and holds crumbs.
The Walls
Chair backs are what scuff dining room walls, so paint the lower 36 inches in a scrubbable satin, or add wainscoting. On a bare wall, center art at about 54 inches from the floor, a few inches below the usual gallery height, so it meets seated eyes. Over a sideboard, hang the frame 6 to 8 inches above the top instead.
The Curtains
Wood, glass and hard floors bounce sound around until a table of six sounds like twelve. Heavy, lined curtains take the edge off it and give the window a soft frame at night.
Mix Chair and Table Styles Without It Looking Accidental
Mismatched chairs read as deliberate when one thing repeats: the wood tone, the leg profile or the color. Blending vintage and modern works best this way, with a curved-back antique chair looking intentional beside a clean-lined table in the same walnut. Keep seat heights within an inch of each other, and if you add armchairs at the ends, check that the arms clear the table apron by an inch or two, or they’ll scratch it every time someone tucks in.
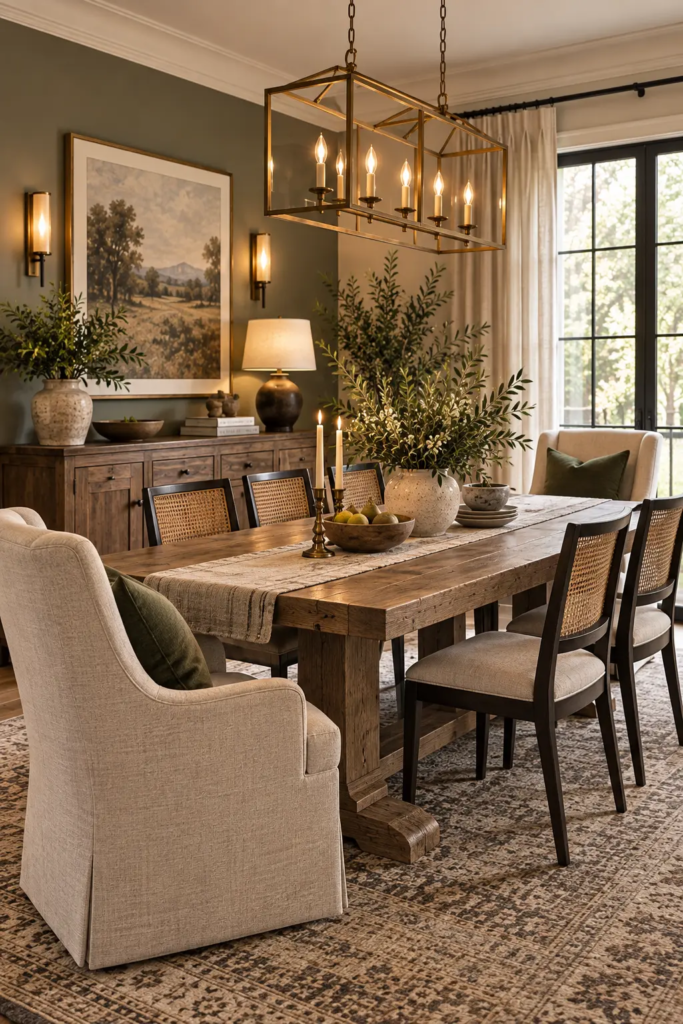
Dining Room Interior Mistakes That Show Up at the First Dinner
- A rug that stops at the table edge. Chair legs drop off it whenever someone pulls back, and the whole setup feels unstable.
- Serving dishes with nowhere to land. With no sideboard or console within reach, platters crowd the table and the pendant ends up lighting clutter.
- Chairs chosen in a showroom minute. A flat, hard seat is fine for two minutes and punishing by minute forty, so sit in them for longer than that.
- A fully matched set. Table, chairs and sideboard in one finish read like a catalog page. Move one piece a step lighter or darker.
Where to Spend and Where to Save
Spend on the table, since it’s the hardest piece to swap and the one that takes the abuse, and on a dimmer switch, which costs little and changes how the room feels after dark. Save on chairs, art and the rug: secondhand chairs, framed prints and a flat-weave polypropylene rug all hold up without looking cheap.
Pro Tip: When buying a used table, look at the edge. Grain that wraps continuously around it means solid wood, which you can sand back to bare. A thin seam line means veneer, which tolerates only a light refresh.
FAQ
Does a dining room have to match the rest of the house?
No, but it should share one thread with the rooms it opens onto, such as a wood tone or a metal finish. That single repeat lets the dining room have its own personality without feeling like a different house.
What wall color works for a dining room with little daylight?
Warm, deep colors like olive, terracotta or chocolate usually look better than pale ones, because pale shades go flat and gray without much daylight. Test large swatches on two walls and check them under your evening bulbs, since that’s when you’ll use the room.
Is a bench or chairs better around a dining table?
Chairs are more comfortable for long dinners because they support your back. A bench tucks fully under the table and squeezes in an extra person, so it suits casual meals and kids. Many people put chairs on one long side and a bench on the other.
How do I make a dining room feel less formal?
Mix the chair types, choose a matte or oiled table finish over lacquer, and swap a chandelier for a fabric or paper shade. Keep one dressier element, like candles or a linen tablecloth, so the room can still handle occasions.
Try It From the Chair
Before you commit to any dining room interior plan, tape the table outline on the floor, put a chair at every seat and sit down for ten minutes. Notice what’s at eye level, where the light comes from, and whether you can stand up without bumping the sideboard. If the room works from there, everything else is styling.