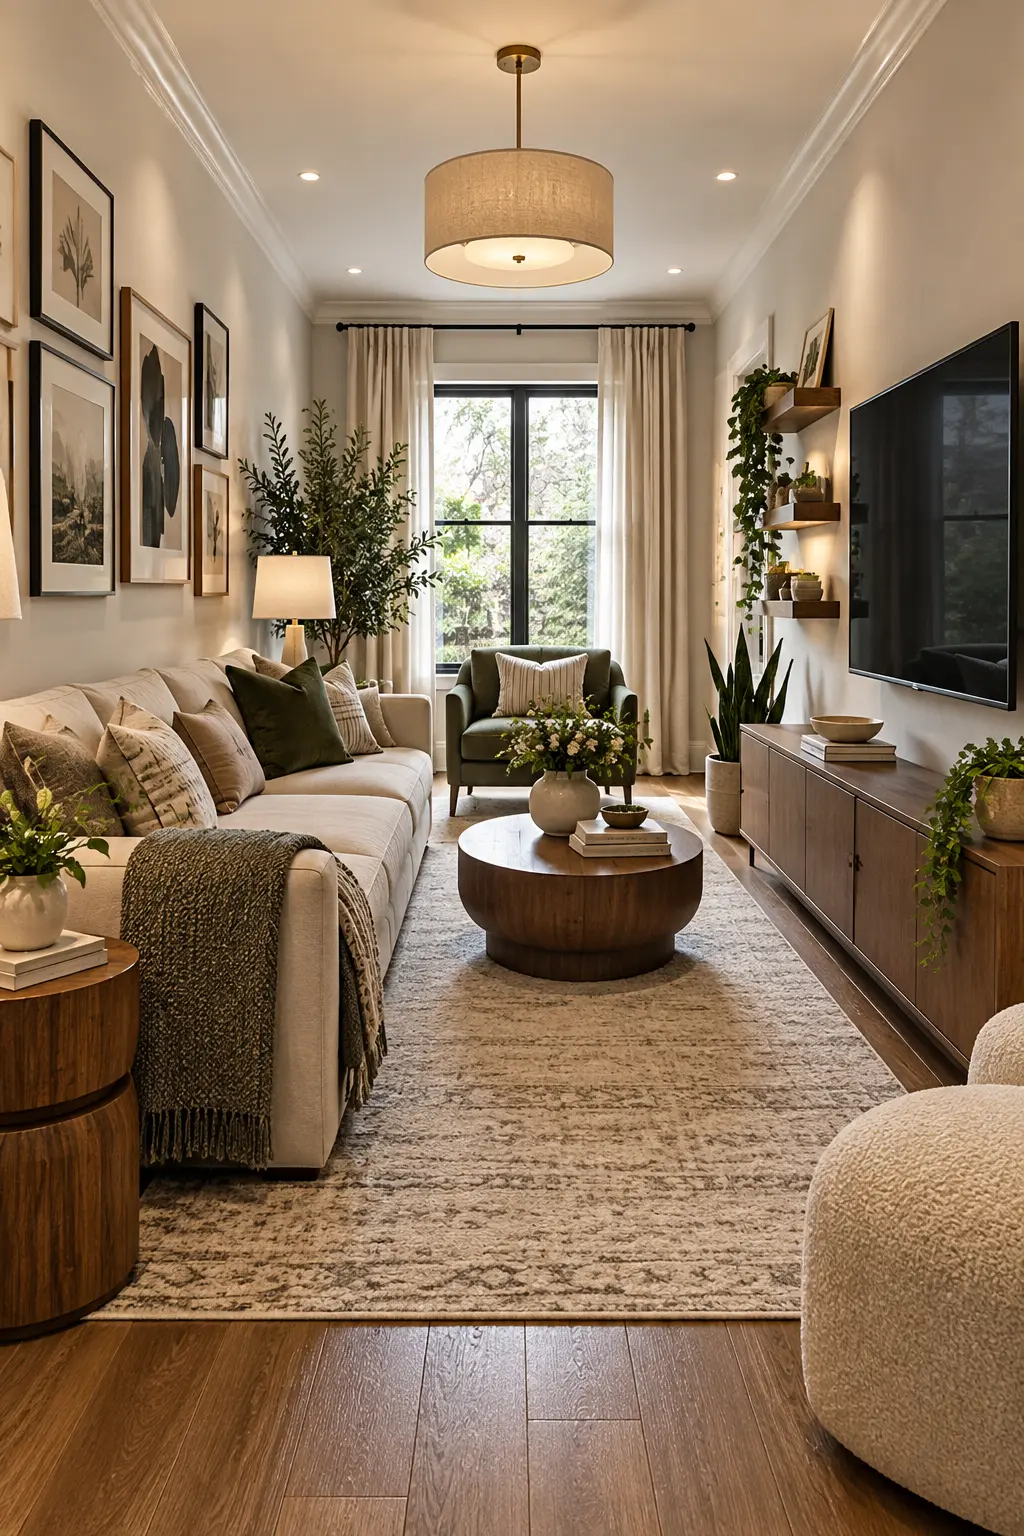
8 Narrow Living Room Ideas That Fix the Bowling-Alley Feel
A narrow living room has one problem that shows up before anything else: you walk in, and your eye — and your feet — get funneled straight down the length of the room like it’s a hallway with furniture in it. Pinterest boards full of pretty narrow-room photos don’t usually tell you why the layout works. They just show the end result. What actually matters in a long, skinny room is traffic flow logic — where people walk, where they stop, and how the furniture breaks that straight-line pull without blocking the path entirely.
That’s the angle for this one: not “ideas for a narrow room,” but specific layouts and choices that solve the flow problem first, and look good second — because in a room this shaped, those two things are actually the same problem.
The Foundation: Treat Traffic Flow as the Layout, Not an Afterthought
In a square or roughly proportioned room, you can often place furniture for looks first and adjust traffic around it. In a narrow room — think 10 to 12 feet wide and 18 to 24 feet long, a common shape in older row houses and railroad-style apartments — traffic flow has to come first, or nothing else in the room works.
The general rule: leave a minimum of 30 inches of clear walking path through the room’s main route, and 36 inches if it’s the primary path between an entry and another room. Everything else — sofa placement, rug size, where the TV goes — gets built around that path, not the other way around.
Pro Tip: Walk the room’s natural path barefoot before you buy anything. Most people naturally cut a diagonal line through a narrow room rather than hugging one wall, and your furniture layout should follow that instinctive path rather than force a straight edge-to-edge route.
1. Float the Sofa Instead of Pushing It to the Wall

The instinct in a narrow room is to shove every piece of furniture against the long walls to “save space” down the middle. This almost always backfires — it creates one continuous shooting-gallery sightline from one end of the room to the other, which is exactly the hallway feeling you’re trying to avoid. Floating the sofa a few feet off the back wall, perpendicular to the room’s length rather than parallel to it, breaks that sightline and creates a defined seating zone instead of a runway.
If you’re working with a compact frame, a sofa sized to actually fit a small living room makes this floating layout realistic instead of cramped — a standard 84-inch sofa often eats too much of the room’s short dimension to float comfortably.

- Charge-on Loveseat (manual reclining, NO batteries included): Featuring convenient middle-mounted USB and Type-C ports, …
- Comfortable Theater Settings: AOTOLO loveseats offer plush comfort with premium PU leather that’s easy to clean, paired …
- Well-designed Storage: Keep your essentials close with handy pockets on both sides and a central storage compartment. Th…
2. Zone the Room With Rugs, Not Walls

A narrow living room often has to do double duty — seating area at one end, a reading nook or media zone at the other. Two rugs, rather than one long runner-style rug down the whole space, signal “these are two distinct areas” far more effectively than furniture alone. A 5×7 or 6×9 rug under the seating group, and a smaller 3×5 under a chair-and-side-table zone, with a visible gap of flooring between them, does the zoning work.
Pro Tip: Keep both rugs in the same color family even if the patterns differ — matching temperature (warm-toned jute next to a warm-toned patterned rug, for example) keeps two zones from reading as two different rooms.
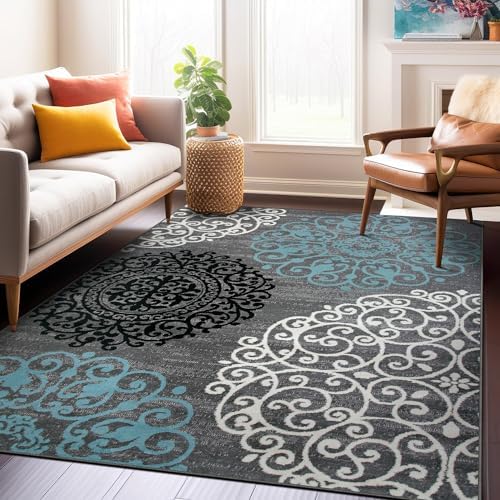
- Polypropylene
- Modern Floral Design: Ideal for adding a contemporary touch to any living room, bedroom, or home office with its unique …
- Durable Material: Crafted from 100% polypropylene with a jute backing, ensuring long-lasting use even in high traffic ar…
$43.17
3. Run Furniture on the Diagonal at One End

At one end of a long narrow room — often the end farthest from the main door — angling a chair or a small console at 30 to 45 degrees instead of squaring it to the wall interrupts the room’s rigid rectangle. This works best in a defined “dead end” of the room, like a corner that isn’t part of the main walking path. Defining that corner intentionally before adding furniture keeps the angle from looking accidental.
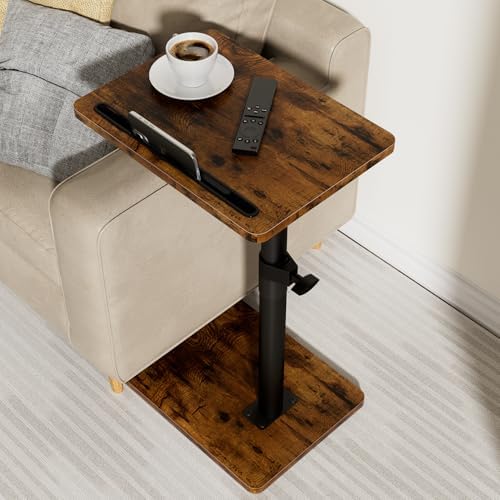
- ✔️Mini Side Table For Couch: If you’re in search of furniture that can fit snugly into tight spaces, this compact sofa t…
- ✔️Multipurpose Sofa Tray table: Simplify your life with a versatile armchair tray table. This armrest tray can be used a…
- ✔️ Height-Adjustable TV Tray:The height of C-shaped side TV table tray table can be adjusted to your liking from 18” to …
4. Put the TV on the Short Wall, Not the Long One
Mounting a TV on one of the long side walls forces every seat to face sideways across the room’s narrow width, which is uncomfortable for anyone sitting more than 8 feet away. Placing it on a short end wall instead lets seating face down the room’s natural length, which is both more comfortable for viewing distance and reinforces the room’s existing shape instead of fighting it. If the short wall backs onto a shared wall or window, a curated TV wall treatment can anchor that end visually so it doesn’t look like an afterthought.
5. Use a Runner Mirror to Widen the Feel Without Widening the Room

A mirror placed on one of the long side walls, positioned to reflect a window or a light source rather than a blank wall, adds real perceived width — not just brightness. The mistake most people make is hanging a mirror that reflects the opposite wall’s furniture, which just duplicates the clutter rather than opening the space. Correct mirror placement matters more in a narrow room than almost anywhere else in the house.
Pro Tip: A mirror hung at roughly 57 to 60 inches to its center (average eye height) reflects more usable light and sightline than one hung higher for “decorative” reasons — in a narrow room, function should win this particular trade-off.

- METICULOUS WORKMANSHIP: The frame of the full length mirror is made of wooden material. The frame is wrapped in sponge-f…
- MULTIFUNCTIONAL: 63″x24″, is large enough to offer you a perfect view from any angle. The mirror can hang or lean agains…
- UNIQUE DESIGN: The shape of the full length mirror uses an irregular design. The footprint shape makes the entire mirror…
$104.00
6. Keep Color Consistent End to End
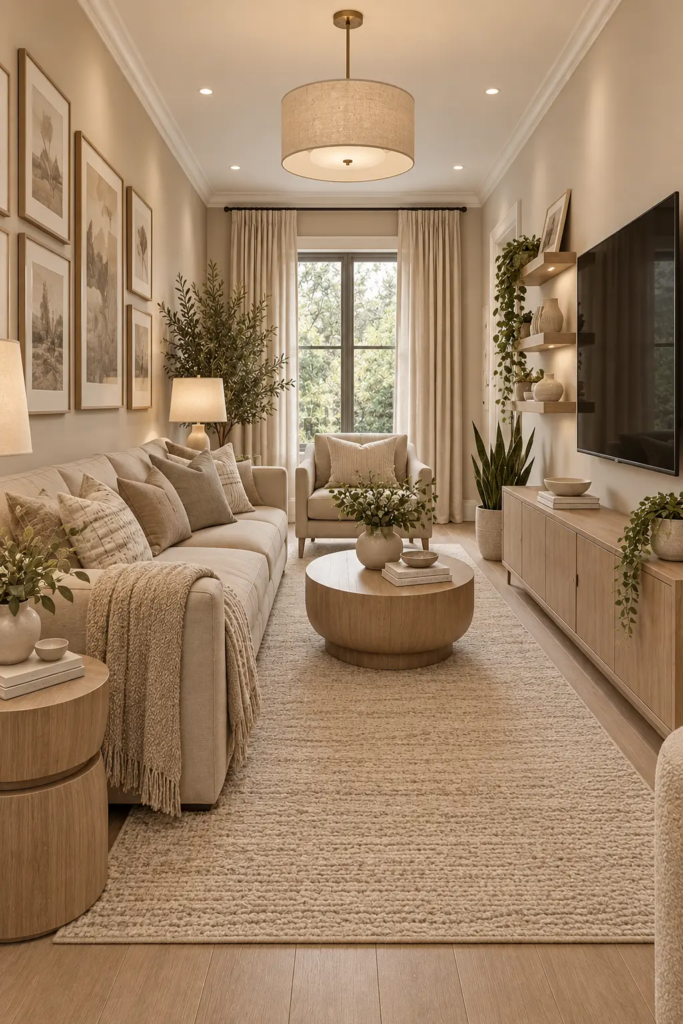
A narrow room visually shortens or elongates depending on whether the color story changes partway through. Keeping wall color, trim, and major textiles consistent from one end of the room to the other keeps the eye reading it as one continuous space rather than two rooms stitched together — even if you’re zoning the furniture into two areas per the rug strategy above. If you’re working with all-white or off-white walls, warming them up without losing brightness keeps a narrow space from feeling clinical.

7. Choose Curtains That Extend the Wall Line, Not the Window Line

In a narrow room, windows are often on one of the short end walls. Hanging curtain rods a few inches wider than the window frame itself — and mounting them close to the ceiling rather than just above the window — draws the eye up and out, adding perceived height and width to the end of the room where the window sits. Curtain choices sized correctly for the room do more visual work here than in a proportionally shaped room.

- READY MADE: Package includes a pair of panels of W52″x L192″ each | W104″x L192″ in total. Constructed with dual rod poc…
- LENGTH ADJUSTABLE: Don’t worry if these velvet curtains are few shorter than your windows. You can hang these curtain pa…
- LIGHT DIMMING: Show off Selection creates you a disturb free theater like space by impeding most light that comes from o…
Common Mistakes to Avoid
Centering furniture on the long wall instead of the room. In a narrow room, the visual center of the space and the center of the long wall are often not the same point once you account for doorways and traffic paths — center your layout on the usable floor area, not the wall itself.
Oversized coffee tables that block the path. A coffee table needs 14 to 18 inches of clearance from the sofa and from any walking path. In a narrow room, a long rectangular coffee table often looks proportionally right but physically blocks the exact route people need to walk — a round or oval table frequently solves this without shrinking the “look” of the piece.
One giant rug the length of the room. This is the single most common instinct and the one that backfires hardest — it reinforces the hallway shape instead of breaking it up.
Budget-Friendly Adaptations
You don’t need to buy an entirely new furniture set to apply any of this. Floating an existing sofa a few feet off the wall costs nothing. A second, smaller rug from a budget retailer to create the two-zone effect is a low-cost addition. Repositioning an existing mirror to catch window light, rather than buying a new one, is free. If a full sofa swap isn’t in the budget right now, focus your spend on a coffee or console table sized to survive daily use in the tighter traffic pattern a narrow room creates — it takes more bumps than furniture in a wider room.
FAQ
What’s the ideal sofa size for a narrow living room?
Look for a sofa with a shallow depth of 32 to 34 inches rather than the standard 38-plus inches, since depth eats into the room’s short dimension more than length does. A sofa under 80 inches wide also leaves more room to float it off the wall, which is the layout move that helps a narrow room most.
Should I paint a narrow living room a dark color or a light one?
Either can work, but the deciding factor is natural light, not the room’s shape alone. A narrow room with windows on only one short end often benefits from a lighter, warmer wall tone to keep the far end from reading dark, while a narrow room with good light on a long side wall can handle a deeper color without feeling closed in.
How do I fit a dining area into a narrow living room?
Place the dining set at the end of the room farthest from the main seating area, and use a rug specifically sized to the dining table (with 24 inches of clearance beyond the chairs on all sides) to visually separate it from the living zone, rather than letting furniture alone do the dividing.
Is it better to run furniture parallel or perpendicular to a narrow room’s length?
A mix works best. Perpendicular pieces, like a floated sofa facing the room’s width, break up the tunnel effect, while a console or bookshelf running parallel along one long wall uses the space efficiently without blocking the path — using only one orientation throughout tends to either waste floor space or reinforce the hallway feeling.
Can two different rugs in a narrow living room look intentional instead of mismatched?
Yes, as long as they share a color family or undertone, even if the patterns differ. The unifying element is temperature and tone, not an exact match — two rugs that are both warm-toned but one patterned and one solid will read as a considered choice rather than a mismatch.
The Takeaway
A narrow living room isn’t a smaller version of a normal room — it’s a different layout problem entirely, and it responds to different fixes than square-footage advice generally offers. Start with the traffic path, float your furniture off that runway instinct, and let color and zoning do the rest. Once the flow works, the room stops feeling like a hallway and starts feeling like a room you’d actually want to sit in.