7 Study Room Decor Ideas for Indian Homes That Don’t Have a Spare Room
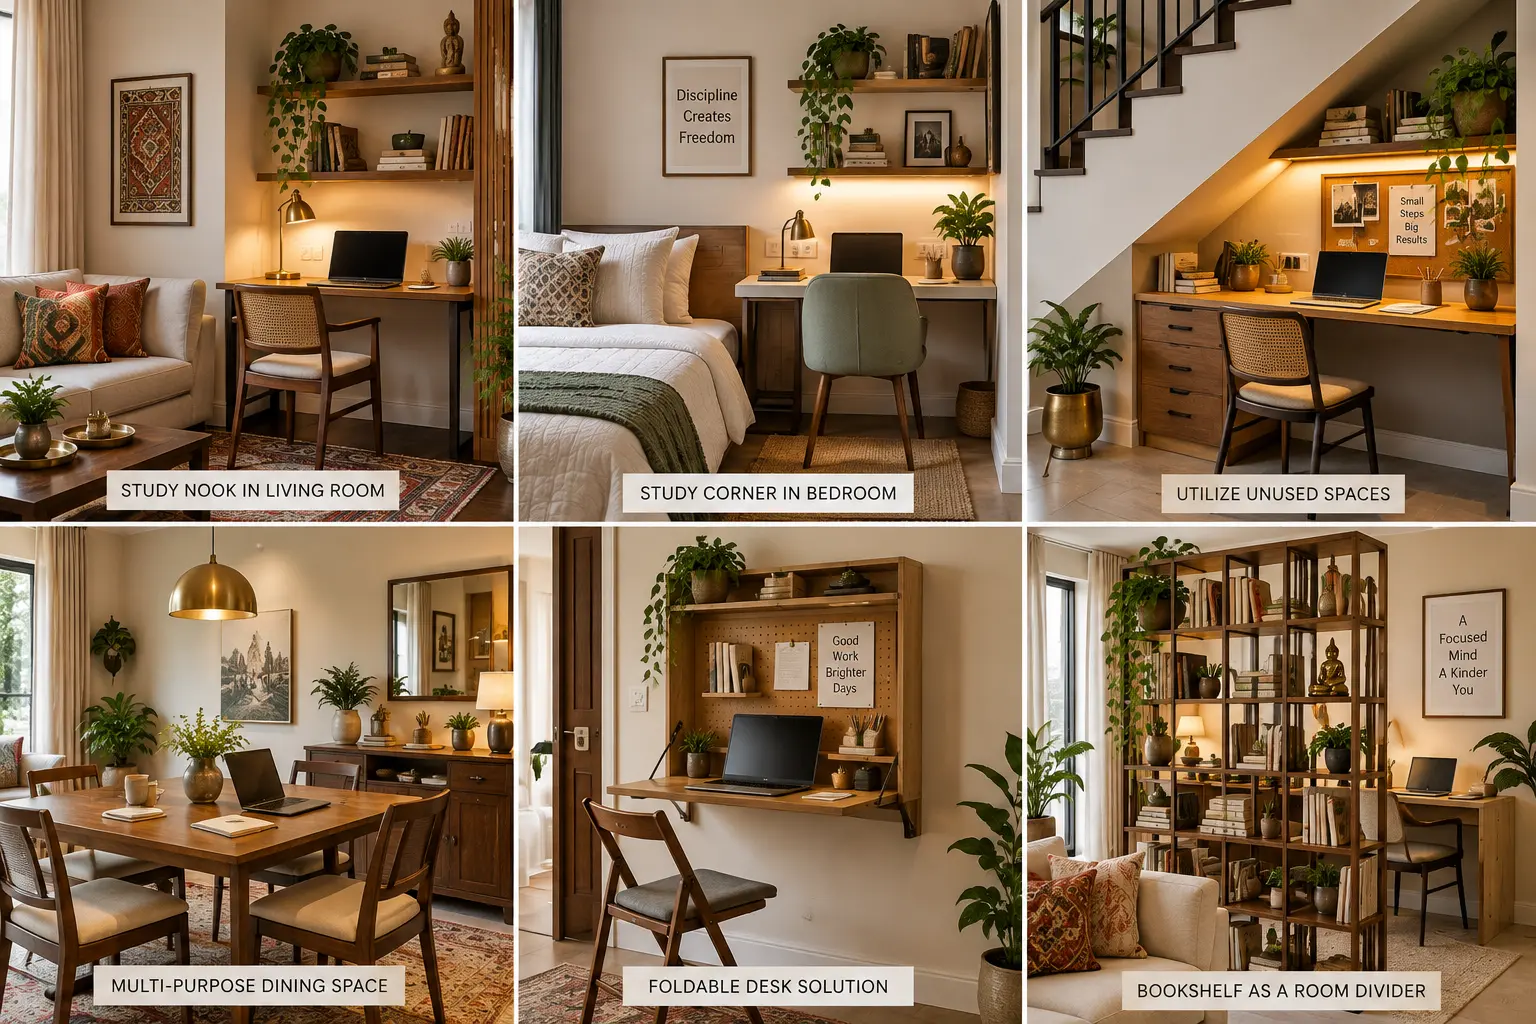
Search for study room decor and most results assume you have an entire dedicated room to work with — four walls, a door, a big desk against one of them. That’s not how most Indian homes are laid out. A 2BHK or 3BHK apartment shared with parents, siblings, or a joint family rarely has a room to spare purely for studying, which means the “study room” is usually a corner of a bedroom, a stretch of hallway wall, an underused balcony nook, or a shared space that also does double duty as a guest room or storage.
This is written for that reality. Every idea below is built around carving out a genuine, focused study space inside a room that’s already doing something else, rather than assuming you’re decorating a blank room from scratch. The goal isn’t a Pinterest-perfect home office — it’s a corner that actually helps someone concentrate, in a home where space is the real constraint.
The Foundation: Define the Corner Before You Decorate It
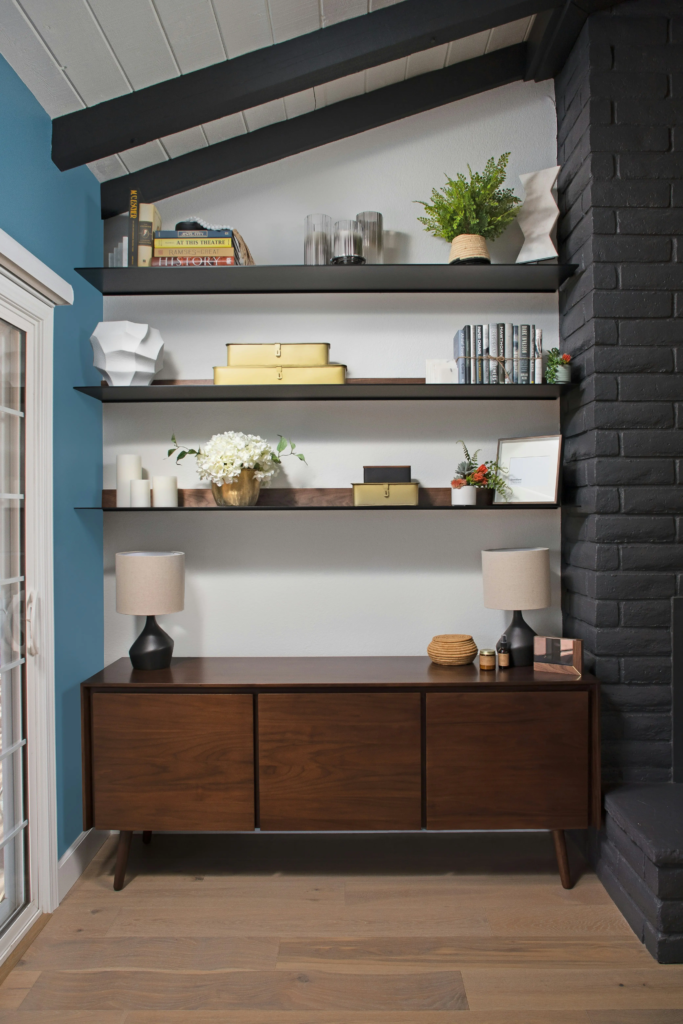
Before choosing furniture or colors, the most useful thing you can do in a shared or multi-purpose room is give the study corner a visual boundary, even a small one, so it reads as a distinct zone rather than just “the side of the room where the desk happens to be.” In a room with no walls to spare, that boundary usually comes from three things working together: a defined footprint (a rug, a change in flooring, or simply a desk-and-chair grouping that doesn’t spill into the rest of the room), a consistent light source separate from the room’s main light, and a visual cue — a single wall color, a piece of art, or a curtain — that signals “this is where you focus.”
This matters more in Indian homes specifically because so many study corners share a room with a bed, a wardrobe, or even a small temple corner, and without some kind of visual separation, the study space tends to blur into general clutter rather than functioning as a place your brain associates with concentration.
[IMAGE: A small study corner carved into the side of a bedroom, defined by a compact rug, a wall-mounted desk, and a single mustard-yellow accent wall separate from the room’s main white walls]
1. Claim an Underused Corner or Nook
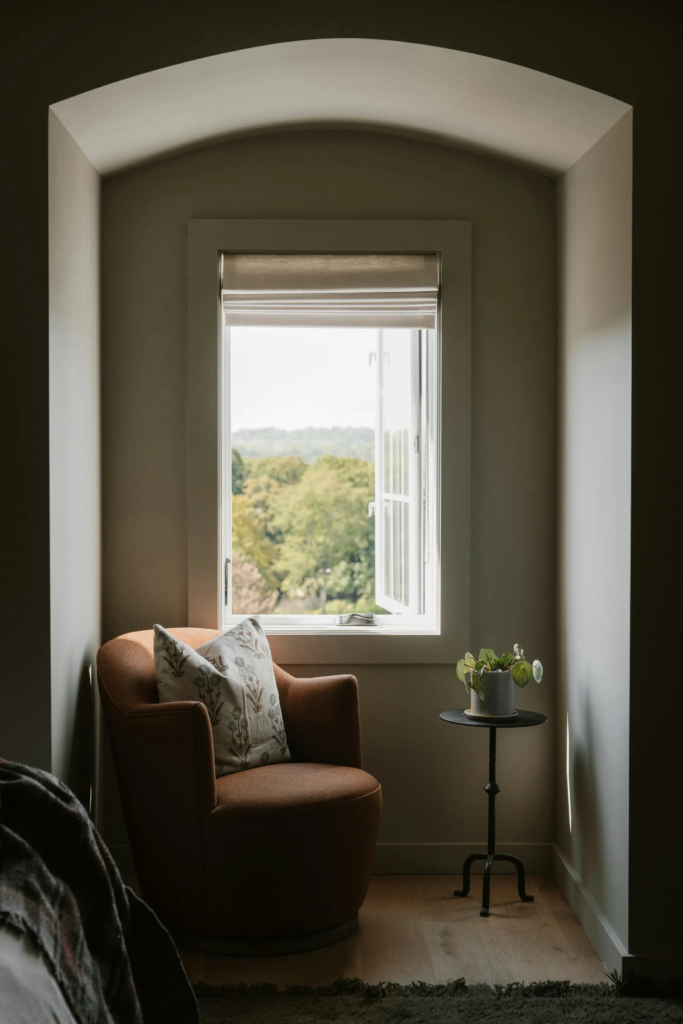
Balcony corners, the dead space beside a wardrobe, the landing outside a bedroom, or the gap under a staircase in independent houses are all genuinely usable study spots that often go completely unused. A compact desk — even one as narrow as 18 to 24 inches deep — fits into most of these spaces, and because the footprint is small, it doesn’t compete with the room’s main furniture for attention or floor space.
Balcony nooks specifically work well if the balcony gets covered light rather than direct harsh sun; a desk positioned to the side of the door rather than directly in the doorway keeps the space usable without blocking balcony access entirely.
For more on carving a functional corner out of a bedroom without a full renovation, INTERNAL LINK: vanity ideas bedroom covers similar corner-planning logic, just applied to a different function.
Pro Tip: If you’re setting up in a balcony nook, choose a desk with a water-resistant or laminate top rather than raw wood — even a covered balcony gets enough humidity and occasional splash from monsoon rain to warp an untreated wood surface over a year or two.
[IMAGE: A narrow desk set up in a covered balcony corner, a small chair tucked beneath it, potted plants along the balcony railing nearby]
2. Wall-Mounted or Foldable Desks for Shared Bedrooms
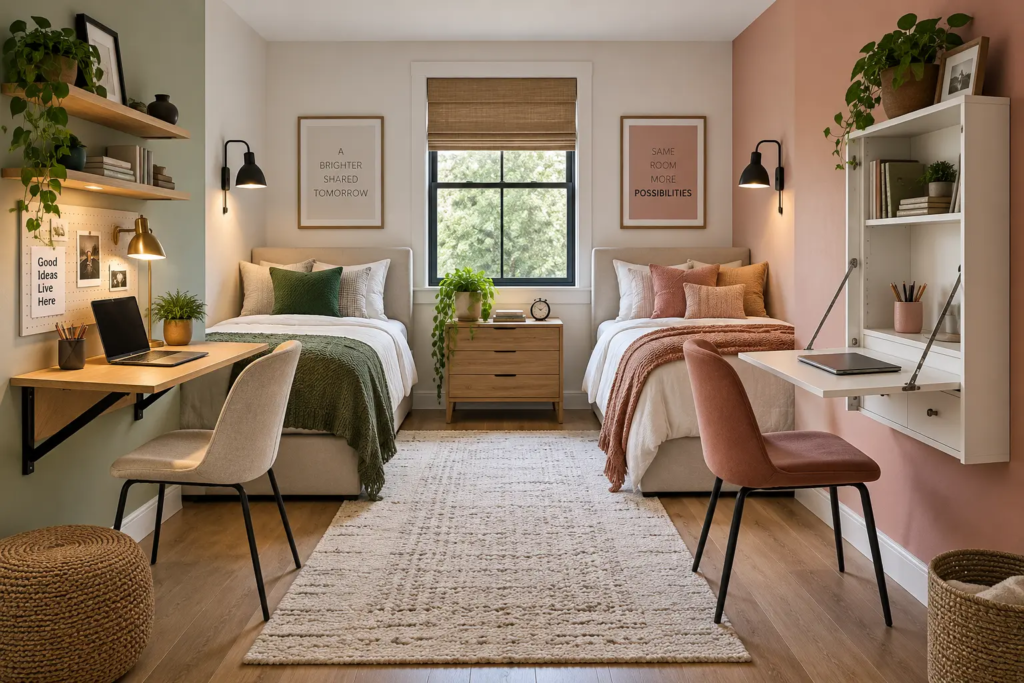
In a bedroom shared between siblings, or one that also functions as a guest room, a fixed floor-standing desk can eat into space that needs to serve other purposes throughout the day. A wall-mounted fold-down desk, or a slim console desk that tucks flush against the wall when not in use, gives you a real work surface during study hours without permanently claiming floor space the room needs for other things.
This is also one of the more rental-friendly options here, since most fold-down desks mount with a handful of screws rather than requiring any structural changes, and can be removed and patched easily if you move.
[IMAGE: A wall-mounted fold-down desk in the open position in a shared bedroom, a compact folding chair beside it, two study lamps clipped to the desk edge]
3. Vertical Storage Instead of a Wide Desk

When floor space is limited, storage that goes up the wall rather than out across the floor keeps books, files, and stationery organized without eating into the room’s walking space. Floating shelves above the desk, a slim pegboard for frequently used items, or a narrow wall-mounted bookshelf running the height of the wall all do more storage work per square foot than a wide desk with built-in drawers would.
This also solves a real problem specific to shared study corners: vertical storage can be split visually (one shelf per person, one color-coded section per sibling) even when the desk surface itself is shared, which cuts down on the daily friction of two people’s books and supplies getting mixed together.
For more space-maximizing storage approaches in a small shared bedroom, INTERNAL LINK: small bedroom storage ideas covers additional vertical and under-utilized storage options that pair well with a study corner.
Pro Tip: Mount the lowest shelf at a height where the most frequently used items sit at seated eye level, roughly 12 to 16 inches above the desk surface, rather than centering shelving purely for visual symmetry — reaching up and down repeatedly during study sessions is a small but real interruption to focus.
[IMAGE: A narrow wall-mounted desk with three floating shelves above it holding books and stationery organized by color, a small study lamp on the desk surface]
4. Orient the Desk Toward Natural Light, Not a Blank Wall
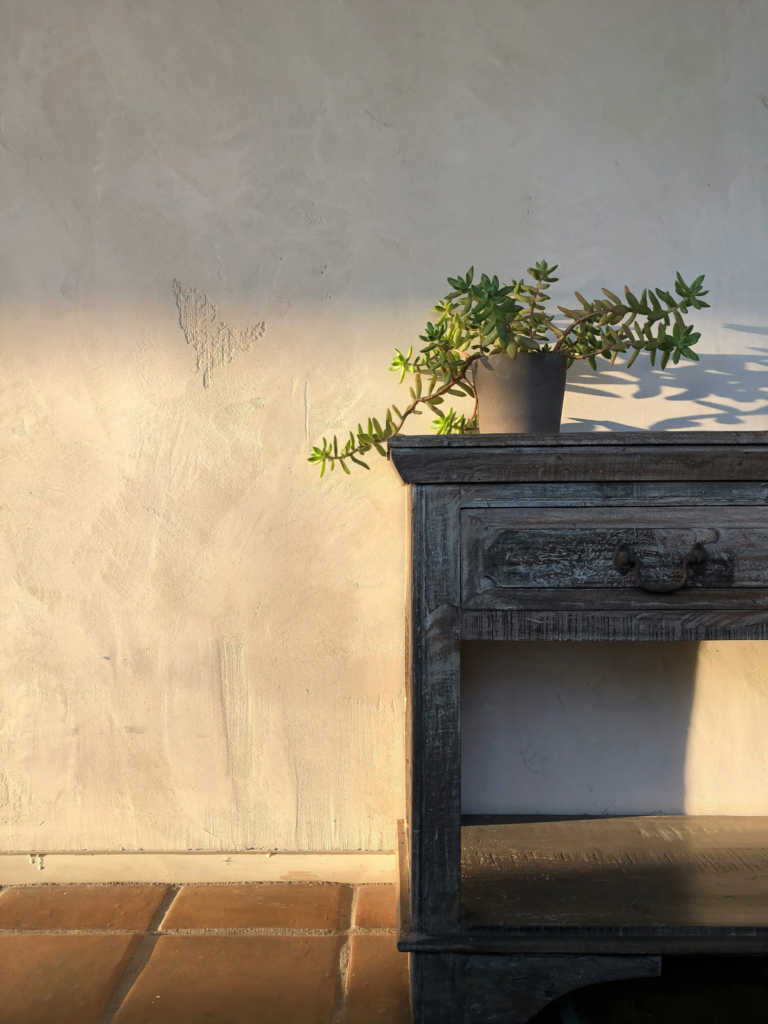
A desk facing a blank wall might seem like it reduces distraction, but in practice it also means working entirely under artificial light during the day, which is both harder on the eyes over long study sessions and makes a small corner feel more closed-in than it needs to. Positioning the desk perpendicular to a window, so natural light falls across the desk surface from the side rather than directly behind or in front of the person working, avoids both screen glare and backlighting issues while still making use of daylight.
Many households also weigh directional preferences rooted in Vastu when placing a study desk, commonly favoring an east or north-facing orientation for the person seated at it; if this matters to your household, it’s worth factoring in alongside the practical light considerations above, since the two don’t always point the same direction in every room.
[IMAGE: A study desk positioned perpendicular to a window, natural side light falling across an open notebook, a small potted plant on the windowsill]
5. A Focused, Muted Palette with One Vibrant Accent

Indian home interiors often lean toward rich, saturated color schemes throughout the rest of the house, but a study corner generally functions better with a calmer, more muted base — soft white, warm beige, or a pale sage — reserving one vibrant accent color for a single element like a cushion, a lamp, or a piece of art. This isn’t about avoiding color entirely; it’s about giving the eye one focal point of visual interest rather than competing colors pulling attention in different directions during a task that requires sustained focus.
This approach also makes the study corner easier to visually separate from a shared bedroom’s more colorful main palette, reinforcing the zone boundary discussed in the foundation section without requiring an actual wall.
[IMAGE: A study corner in soft white and beige tones, with a single marigold-orange desk lamp and matching cushion as the only saturated color in the space]
6. Multi-Purpose Furniture for Genuinely Tight Spaces

In homes where even a small dedicated desk isn’t feasible, furniture that serves two purposes — a console table that works as both a study desk and an entryway surface, a folding chair that stores flat against a wardrobe when not in use, or a trunk that doubles as both seating and storage — lets a study setup exist without permanently occupying space the room needs for something else.
The key to making dual-purpose furniture actually work day to day is choosing pieces where the “study mode” setup and teardown takes under a minute; if switching a table from console to desk requires moving multiple heavy items every time, the space quietly stops getting used for studying at all.
For more ideas on getting real function out of a small multi-use footprint, INTERNAL LINK: half bathroom ideas applies similar space-maximizing logic to a different small, multi-purpose room.
[IMAGE: A slim console table in a hallway serving as a study desk with a laptop and notebook set up, a folding chair leaned against the wall nearby ready to be pulled out]
7. Personal, Regional Touches That Don’t Clutter
A cane or rattan chair, a block-print cushion cover, a small brass desk organizer, or a single piece of local textile art gives a study corner personality without requiring much space or budget. These details work best used sparingly — one or two per corner — since a study space that’s overly decorated pulls focus in the same way a wide-open, patterned room does, just at a smaller scale.
Cane furniture in particular works well for a compact study chair specifically because it’s lightweight enough to move easily between “study mode” and wherever else it’s needed in a shared room, unlike a heavier upholstered desk chair.
[IMAGE: A compact cane chair tucked under a simple wood desk, a block-print cushion on the seat, a small brass pen holder and a single framed piece of local artwork on the wall above]
Common Mistakes to Avoid
Skipping the visual boundary entirely. A desk pushed into a corner with no rug, no distinct light, and no color cue tends to blend into general room clutter rather than functioning as a place associated with focus, especially in a room that’s already doing several other jobs.
Choosing a desk too deep for the available space. A standard 24 to 30 inch deep desk can overwhelm a narrow nook or balcony nook; measuring the actual available space before buying, rather than defaulting to a standard desk size, avoids a desk that blocks walking paths or door swing.
Overloading the corner with decor. As covered in Idea 7, a study space with too many decorative objects competing for attention works against the concentration the space is meant to support.
Relying entirely on overhead lighting. A single ceiling light shared with the rest of the bedroom or hallway is rarely bright or well-positioned enough for reading and writing; a dedicated desk lamp, even an inexpensive one, makes a bigger day-to-day difference than most other single purchases in this list.
Budget-Friendly Ways to Set Up a Study Corner
Building a study corner gradually, rather than furnishing it all at once, works well in a space this size:
- Under ₹1,500: A desk lamp, a set of floating shelf brackets for a plank you already have, or a block-print cushion cover for an existing chair.
- ₹1,500–₹5,000: A compact folding or wall-mounted desk, or a cane chair sourced from a local furniture market rather than a big retailer.
- ₹5,000–₹15,000: A proper wall-mounted fold-down desk system with integrated shelving, or a small custom-built nook desk from a local carpenter, which is often more space-efficient than off-the-shelf furniture for an irregular corner.
Pro Tip: When getting a desk custom-built by a local carpenter for an odd-shaped nook, bring photos of the exact corner along with measurements taken at three points — top, middle, and bottom of the space — since older homes often have walls that aren’t perfectly straight, and a desk built to a single measurement can end up with visible gaps at one end.
[IMAGE: A carpenter measuring a narrow balcony nook with a tape measure at three different heights, sketching notes on a small notepad]
Bringing It Together
A study room in an Indian home doesn’t need its own four walls to actually work — it needs a defined corner, a light source of its own, and furniture sized to the space you genuinely have, whether that’s a balcony nook, a shared bedroom wall, or the side of a hallway. Start with the cheapest fix that gives the space a real boundary, usually a desk lamp and a rug or rug-sized visual cue, and build up from there as the space proves it gets used.