6 Living Dining Room Ideas That Actually Feel Zoned
A combined living dining room sounds like a simple layout problem until you’re standing in the middle of it, and the dining table is somehow part of the TV-watching sightline, and the sofa backs directly into someone’s dinner chair. The issue isn’t that the two functions share a room — it’s that most furniture arrangements in a shared space don’t actually separate them, so the room reads as one long undefined stretch of furniture instead of two purposeful areas.
This is a layout problem before it’s a decorating problem. Paint colors and throw pillows won’t fix a living dining room that hasn’t been zoned correctly — but once the zoning logic is right, the styling choices become much easier to make.
The Foundation: Zoning Comes From Furniture, Not Walls
In a true open floor plan, you don’t have walls to define where the living room ends and the dining room begins, so the furniture itself has to do that job. Three tools do almost all of this work: rugs, furniture orientation, and a visual break like a console table, bookshelf, or pendant light positioned at the boundary between zones.
The most reliable starting point is to treat the two areas as separate rooms that happen to share a floor, and design each one’s layout independently before considering how they relate to each other. If you wouldn’t run your living room furniture into your dining chairs in two separate rooms, don’t let the shared floor plan trick you into doing it here.
Pro Tip: Measure the total combined square footage and mentally divide it by the ratio of time you actually spend in each zone, not an even 50/50 split — most people use the living side significantly more, and giving it proportionally more floor space (even by a few feet) makes the whole room feel less cramped than an even split would.
1. Anchor Each Zone With Its Own Rug
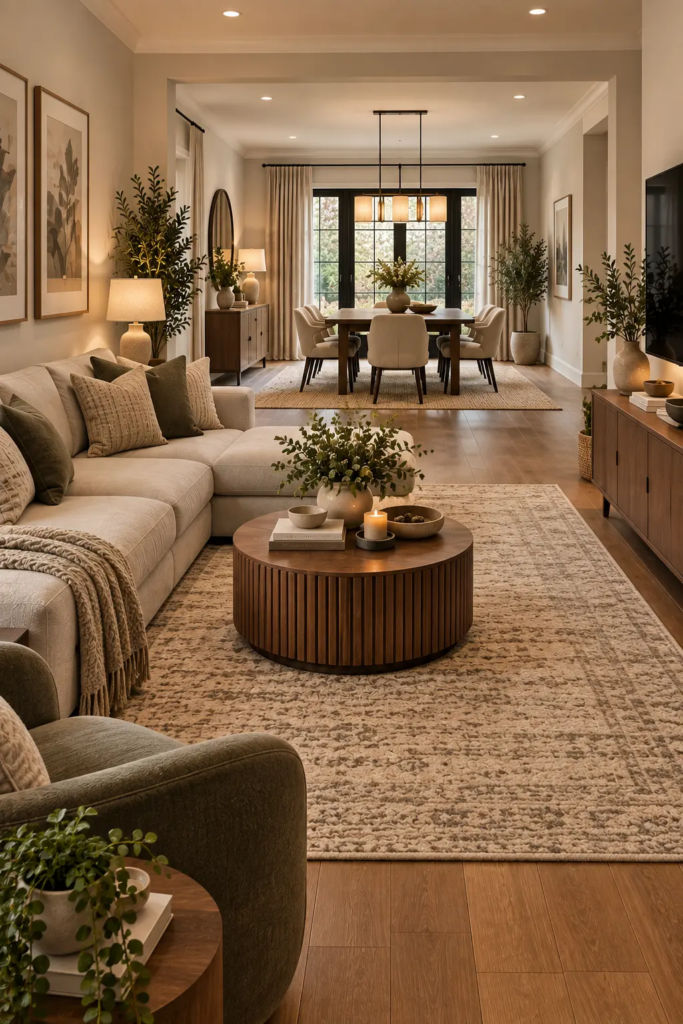
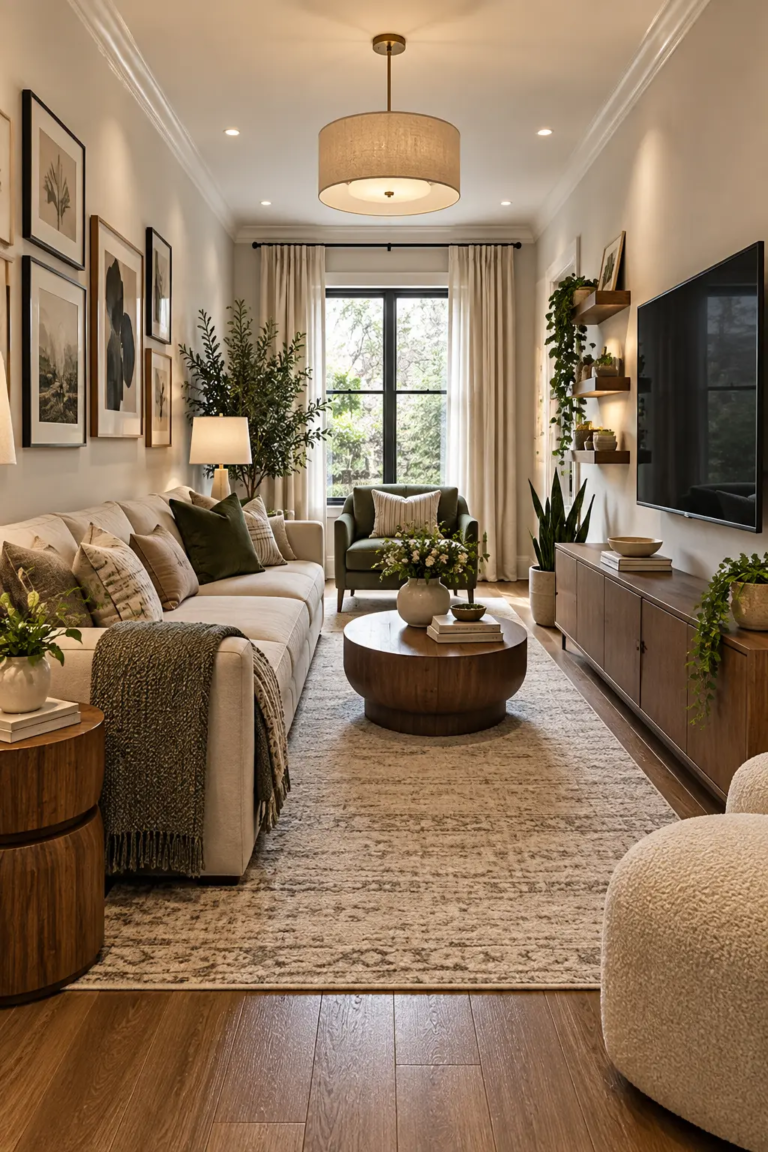
The single most effective zoning tool in a combined space is using two distinct rugs rather than one that runs under both areas, or none at all. Under the seating group, a rug sized so all furniture legs sit on it (typically 8×10 for a standard sofa-and-two-chairs arrangement) defines the living zone. Under the dining table, a separate rug extending 24 inches beyond the chairs on all sides — so chairs stay on the rug even when pulled out — defines the dining zone. The visible strip of bare floor between the two rugs is what actually signals “these are two different areas,” more than the rugs themselves.

- 100% Nylon
- ✔ LARGE AND COMPACT-7’x7′(210cmX210cm) will comfortably fit 1-3 adults, making it one of the most practical beach essent…
- ✔ SIMPLE DESIGN & DOUBLE ANCHORED-WEKAPO blanket is designed as simple as possible so it has eliminated 5 sticking out s…
2. Use the Table’s Orientation to Set the Room’s Sightline

Where you point the dining table relative to the living area changes how connected or separate the two zones feel. Running the table parallel to the room’s main sightline (the view from the entry, for instance) keeps the eye moving through the space naturally. Turning it perpendicular, so its short end faces the living area, creates a stronger visual break and works well when the two zones are close together and need more separation than distance alone provides.
Pro Tip: If your dining table backs directly onto a walkway, leave a full 36 inches behind each dining chair when pushed in — people underestimate how much space a seated diner needs to push back and stand, and 24 inches (the minimum for just walking past) isn’t enough once someone’s actually eating there.
3. Let a Lighting Change Mark the Boundary
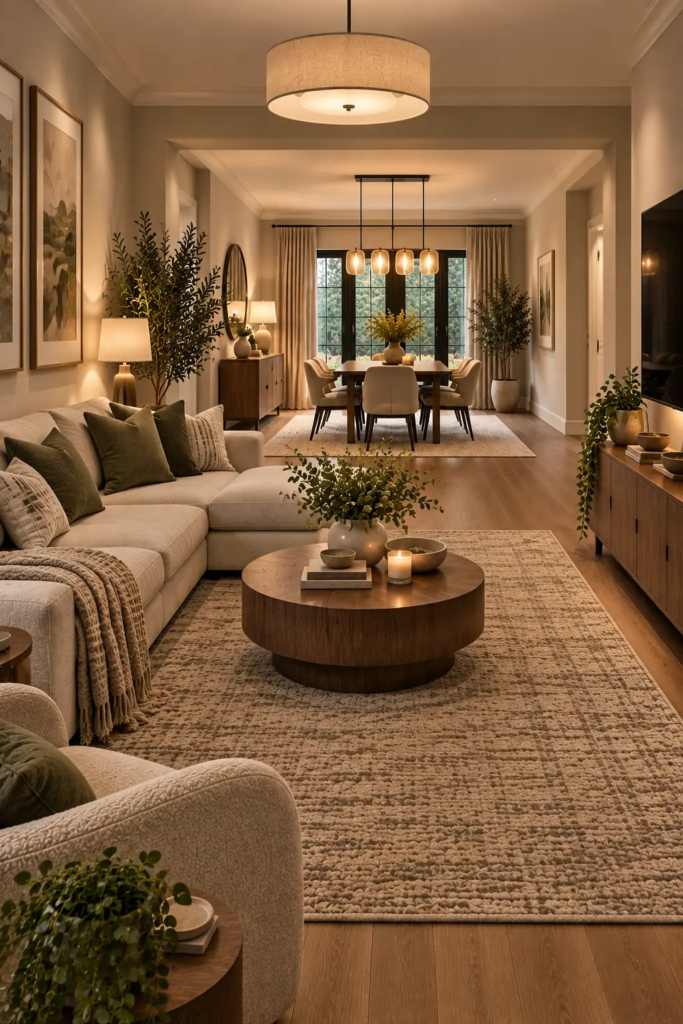
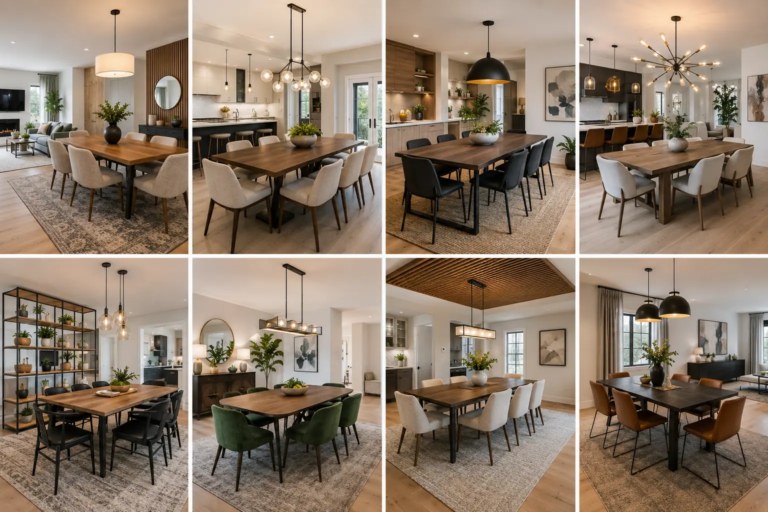
Overhead lighting is one of the most underused zoning tools in a combined space. A pendant light or chandelier over the dining table, paired with floor and table lamps in the living zone rather than a second overhead fixture, creates a lighting boundary that reinforces the furniture layout without adding a single new piece. This matters even in daylight hours, because the fixtures themselves — their shape and height — read as a visual marker even when they’re off.
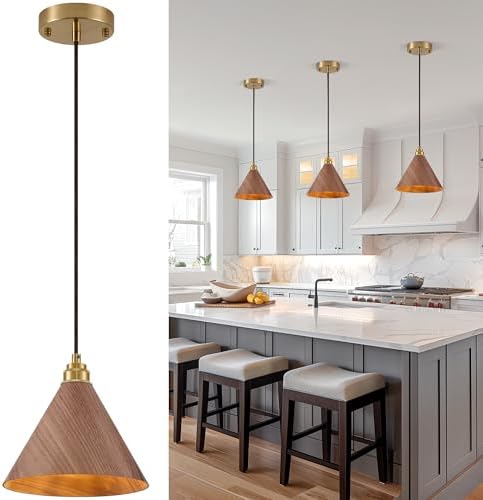
- 【Retro-Modern Fusion & Walnut Texture】: Wood pendant light blends retro charm with modern sophistication, featuring soli…
- 【Adjustable Height】: With a maximum adjustable height of 59in, this small pendant light allows you to easily customize t…
- 【Premium & Durable Construction】: Each component of this pendant lights kitchen island 3 pack is selected for its qualit…
4. Choose One Connecting Color Story, Not Two Separate Palettes
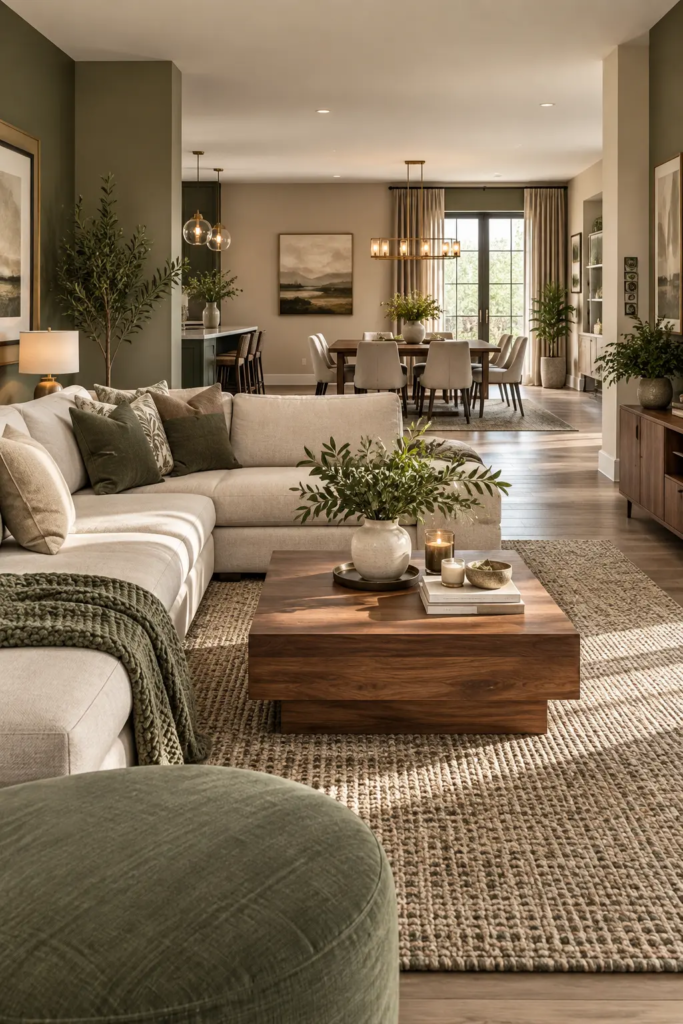
A living dining room needs enough color continuity that it reads as one home, but enough distinction that each zone still feels intentional. The most reliable approach is a shared base palette (wall color, wood tones) with one accent color that shifts in emphasis — heavier in the dining zone’s textiles, lighter as an accent in the living zone, or vice versa. If your wall color runs the full length of the combined space, warming up a white or off-white wall on the living side while letting the dining side lean slightly cooler or warmer keeps the zones distinct without a jarring paint change.
Pro Tip: Test paint or accent colors under the specific bulb temperature you’ll actually use in each zone — a warm 2700K bulb over the dining table and a cooler 3000K in a living room reading lamp can make the same wall color look like two different shades depending on which light is on.
5. Furnish for Sightlines, Not Just Floor Space
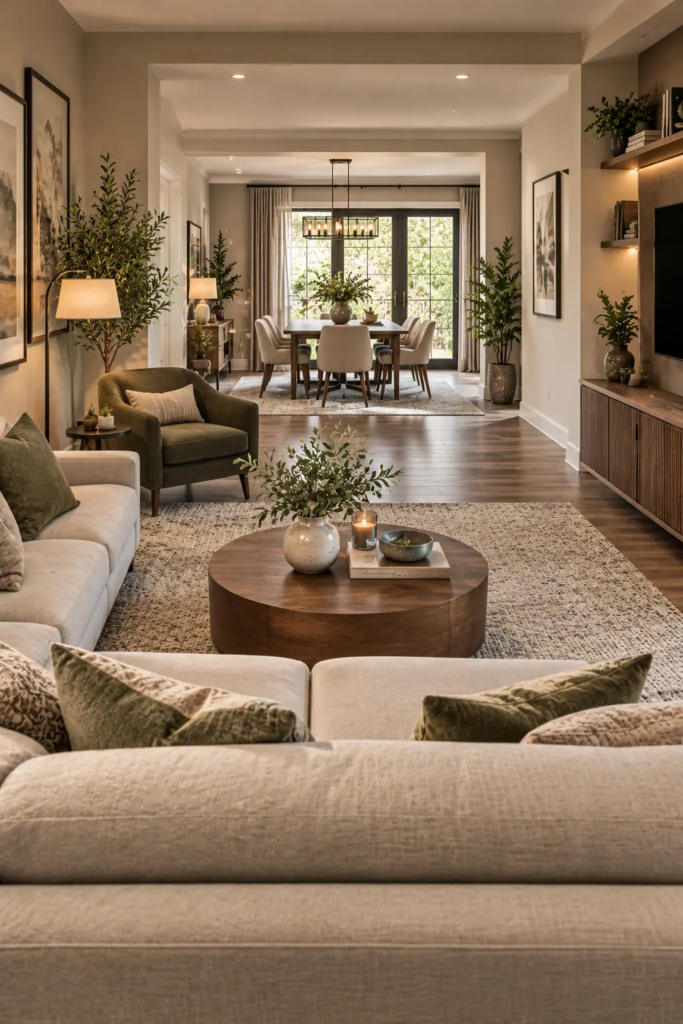
In a shared room, what you can see from the sofa matters as much as what you can see from the dining table. A tall bookshelf, an open shelving unit, or even a console table positioned at the natural boundary between zones gives the eye something to land on partway through the room, rather than one uninterrupted view from one end to the other. This piece doesn’t need to be a wall’s worth of furniture — even a 30-inch-wide console at the right spot does the job.
If the combined space also opens into the kitchen, the zoning problem compounds — a layout built specifically for kitchen-dining-living combos addresses the three-way version of this same issue.

6. Style the Table for Daily Use, Not Just Dinner Parties
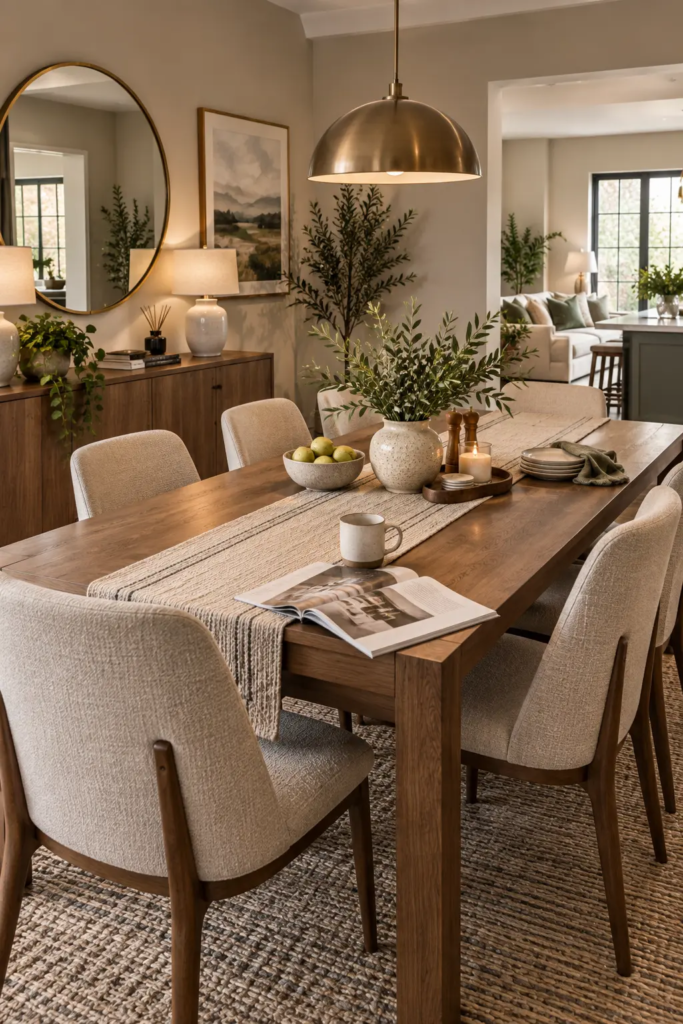
Because the dining table sits in full view of the living zone at all times — not tucked into its own separate room — it needs to look intentional even when it’s not set for a meal. A runner, a low centerpiece that doesn’t block sightlines across the table, and everyday-use place settings kept out of view when not needed all help the table read as styled rather than staged only for photos. Table decor built to survive actual daily use applies just as directly to a dining table that’s always visible from the sofa.
Common Mistakes to Avoid
Pushing all furniture to the walls to “open up” the middle. This creates a wide, undefined no-man’s-land in the center of the room that neither zone claims, which reads as empty rather than spacious.
Matching the dining chairs exactly to the sofa fabric. Trying to make the two zones match too closely erases the zoning distinction you’re trying to create — coordinated, not identical, is the better goal.
One central overhead light for the whole room. A single ceiling fixture centered in a long combined space almost never sits directly over either the seating group or the table, which leaves both zones slightly underlit at their actual centers.
Ignoring the transition zone between the two areas. The strip of floor between the rugs isn’t leftover space — it’s doing real work as the visual boundary, and cluttering it with an extra side table or ottoman undoes the zoning the rugs created.
Budget-Friendly Ways to Zone the Space
You don’t need new furniture to apply most of this. Repositioning an existing bookshelf to sit at the natural boundary between zones costs nothing. Swapping in warmer or cooler bulbs to differentiate the two lighting zones is a low-cost change. A second budget rug to split one large area rug into two zoned ones is one of the cheapest layout fixes available, and often makes more visual difference than a furniture purchase would.
FAQ
Do I need a rug under both the dining table and the living room seating area?
Yes, and using two separate rugs rather than one that spans both areas is what actually creates the zoning effect. A single large rug under both areas tends to visually merge the two functions rather than separate them.
How much space should be between the dining table and the living room seating?
A minimum of 36 inches of clear floor between the dining chairs (pulled out) and the nearest living room furniture keeps both zones functional without overlapping. In tighter spaces, angling the dining table or choosing a narrower table (36 inches wide instead of 42) can recover the clearance you need.
Can a living dining room work without any furniture divider like a bookshelf or console?
Yes — rugs, lighting, and furniture orientation alone can zone a space effectively without a physical divider, which is often the better choice in a smaller combined room where an extra piece of furniture would eat into the clearance both zones need.
What’s the best paint approach for a combined living dining room?
A single wall color throughout the space, with the distinction coming from textiles, lighting temperature, and furniture rather than a paint change, generally reads as more cohesive than splitting the walls into two different colors. A stark color break can end up looking like an unfinished paint job rather than an intentional zoning choice.
Should the dining table or the sofa go closer to the kitchen if the room is a three-way combo?
Generally the dining table goes closest to the kitchen, since it’s used more frequently in coordination with cooking and serving, while the living zone benefits from more distance and a stronger visual break from kitchen sightlines and noise.
The Takeaway
A living dining room doesn’t need a wall to feel like two rooms — it needs a layout that treats each zone as its own space with its own rug, its own lighting logic, and a clear boundary between them. Once you stop trying to make the whole room work as one big area and start designing each half on its own terms, the “combo” part of a living dining room stops feeling like a compromise.